
Bridgwater Road, Bradford, BD9 2 bedroom end terraced house For Sale in Bradford
Property overview
Introduction
***Ideal for First-time buyers, growing families, or buy-to-let investors***
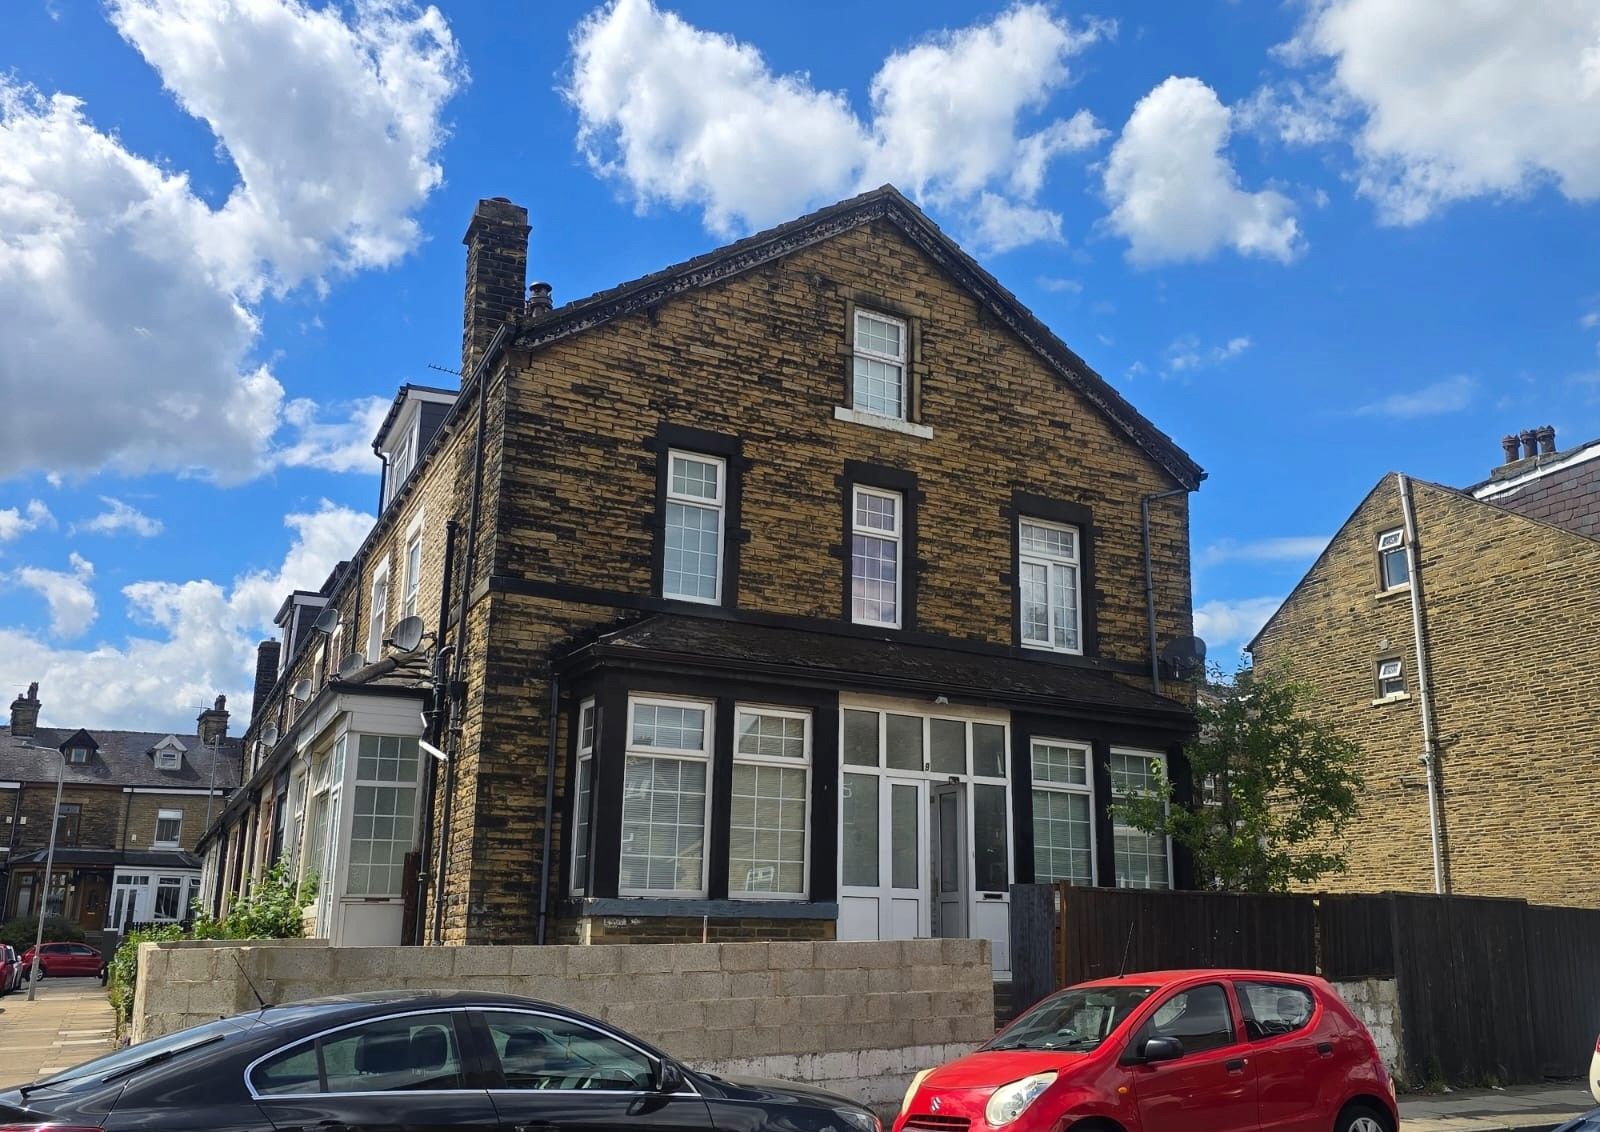
Your Choice Estate Agents are delighted to offer to the market, with vacant possession, this spacious family home situated in a popular residential location. This attractive property offers generous accommodation over three floors and would make an excellent purchase for first-time buyers, growing families or buy-to-let investors. Benefiting from gas central heating, uPVC double glazing, private driveway parking and gardens to three sides, the property provides excellent living accommodation together with further potential for future enhancement.
Description
Your Choice Estate Agents are delighted to offer to the market, with vacant possession, this spacious family home situated in a popular residential location. This attractive property offers generous accommodation over three floors and would make an excellent purchase for first-time buyers, growing families or buy-to-let investors. Benefiting from gas central heating, uPVC double glazing, private driveway parking and gardens to three sides, the property provides excellent living accommodation together with further potential for future enhancement.
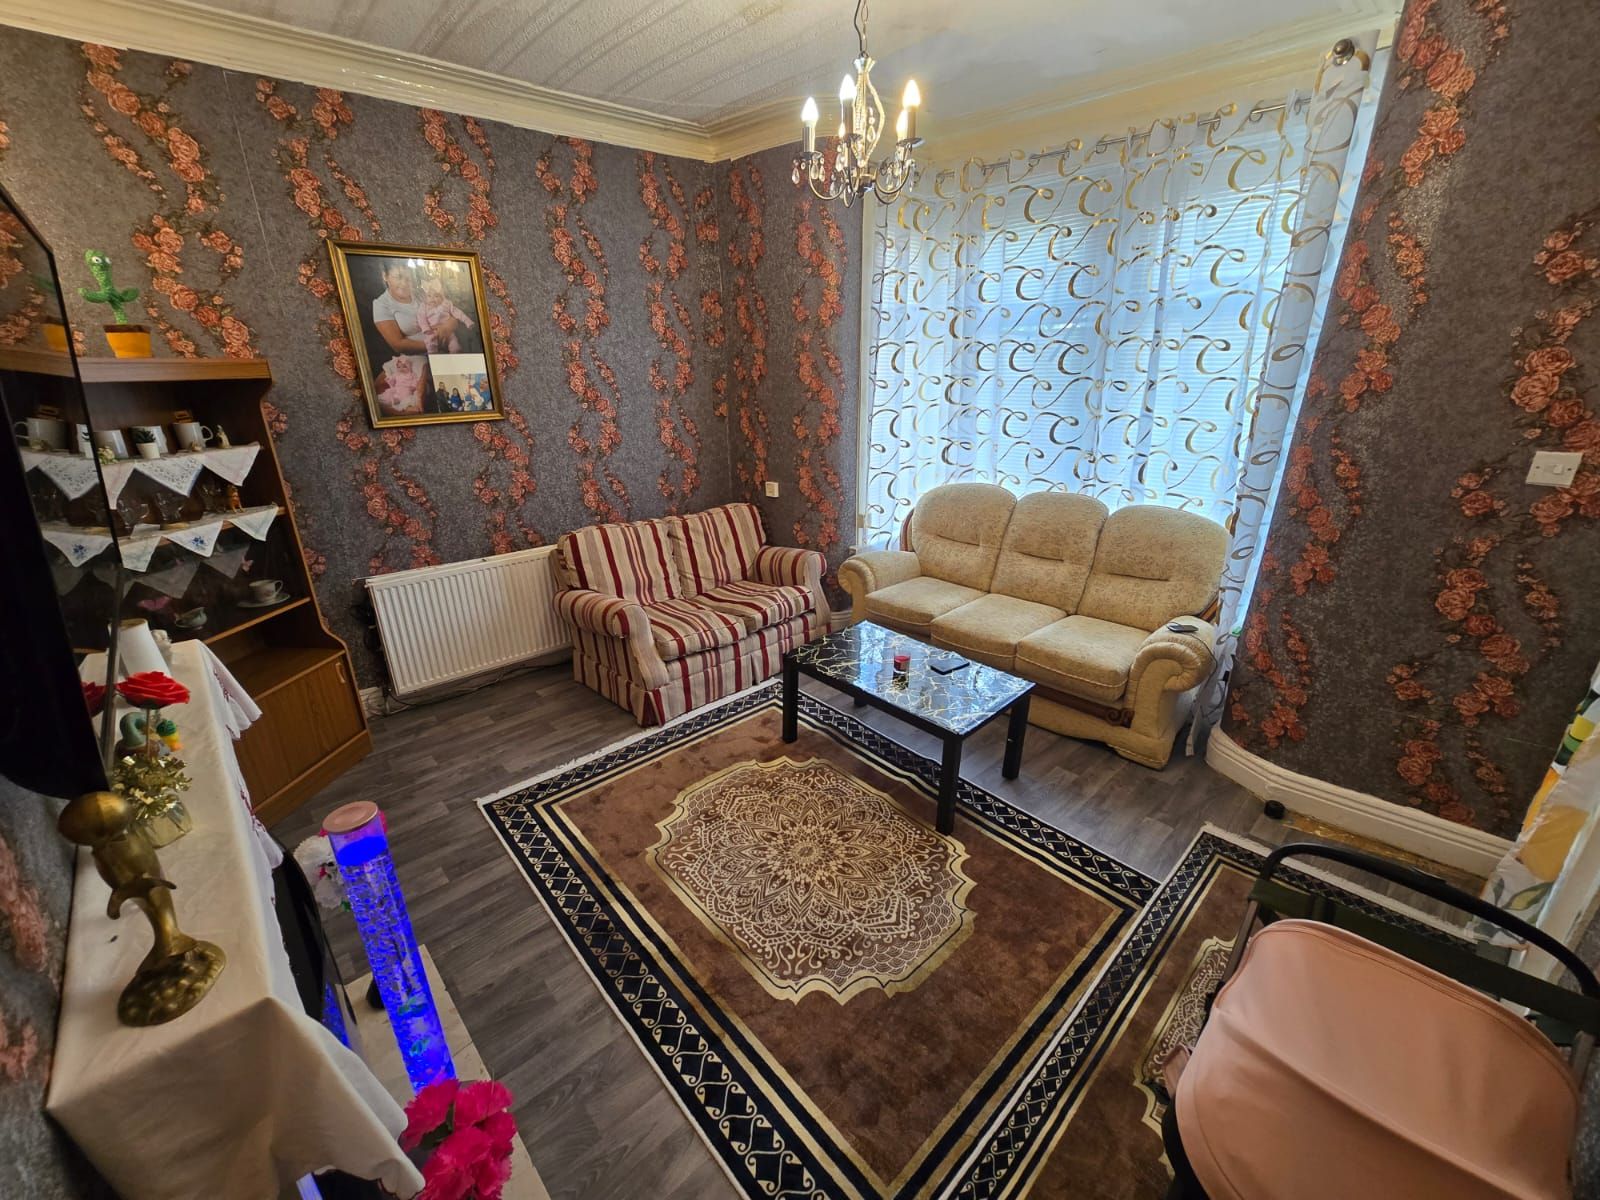
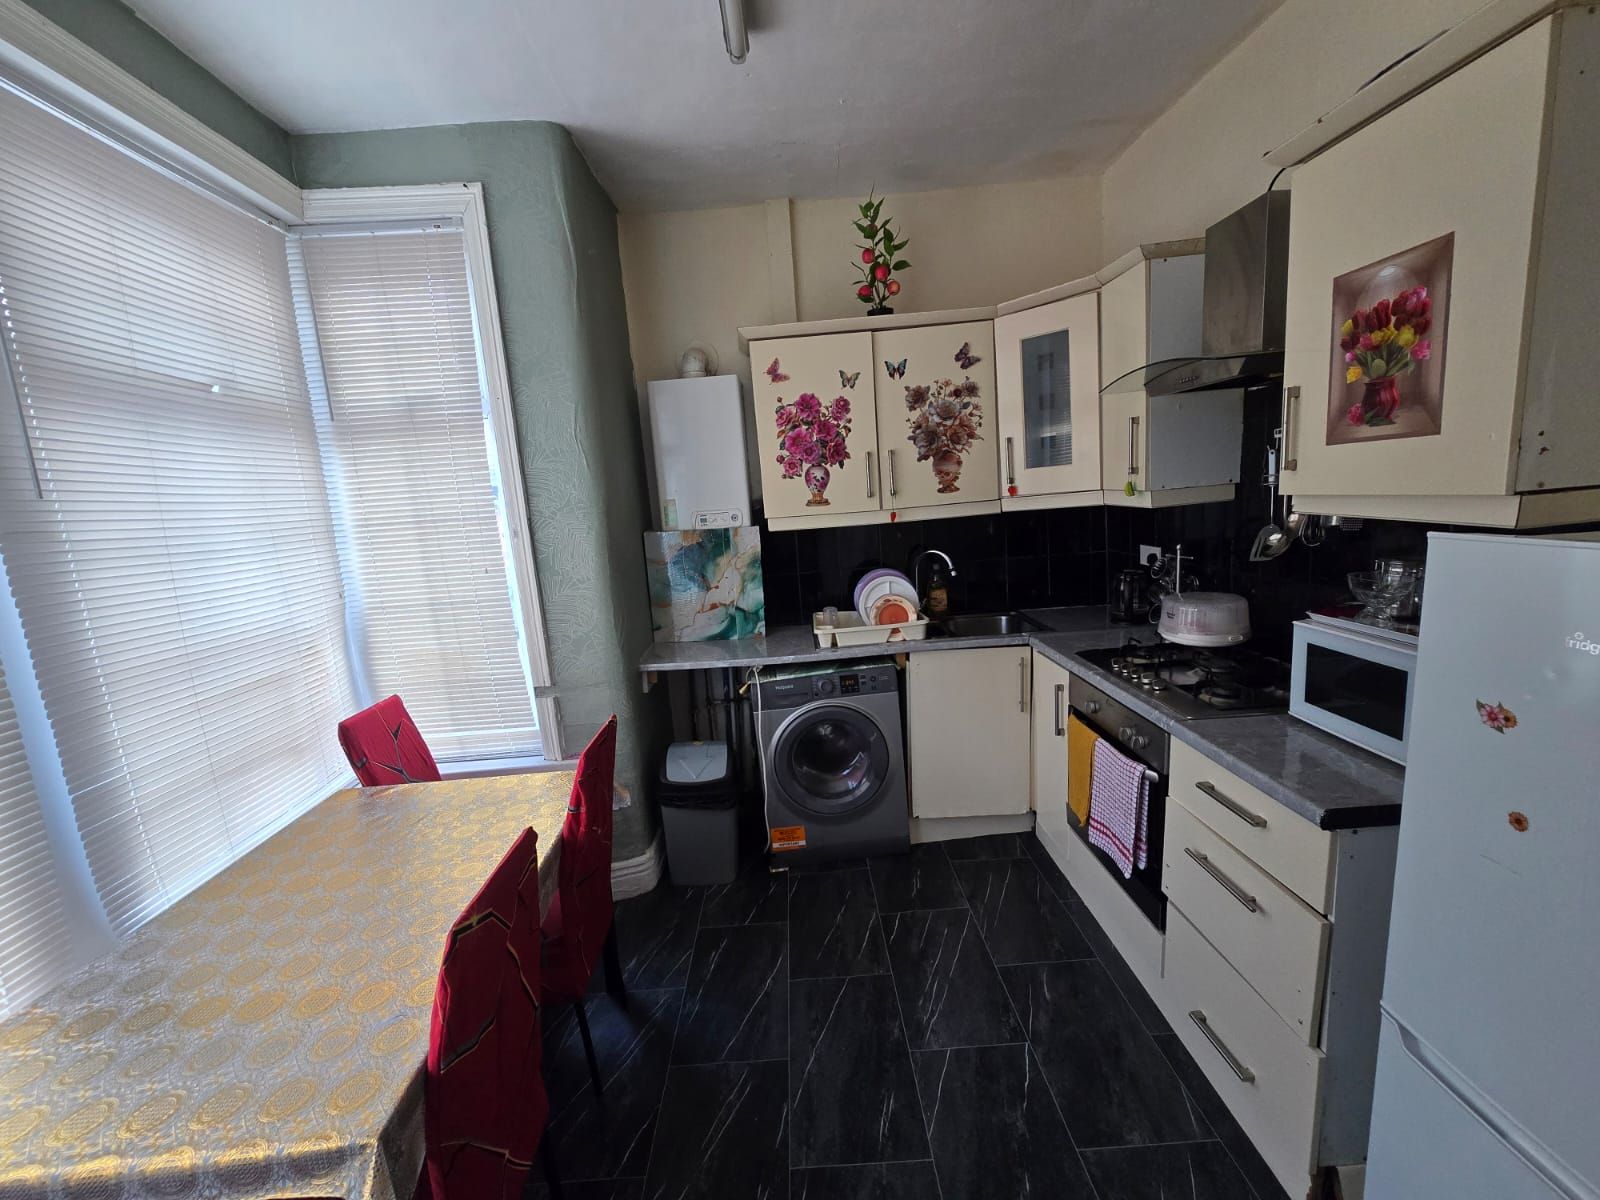
The accommodation briefly comprises a welcoming entrance hall leading into a spacious living room filled with natural light from the large front-facing uPVC window. The separate dining kitchen is fitted with a range of matching wall and base units providing excellent storage and worktop space, incorporating a gas hob, electric oven, stainless steel sink unit and plumbing for an automatic washing machine.
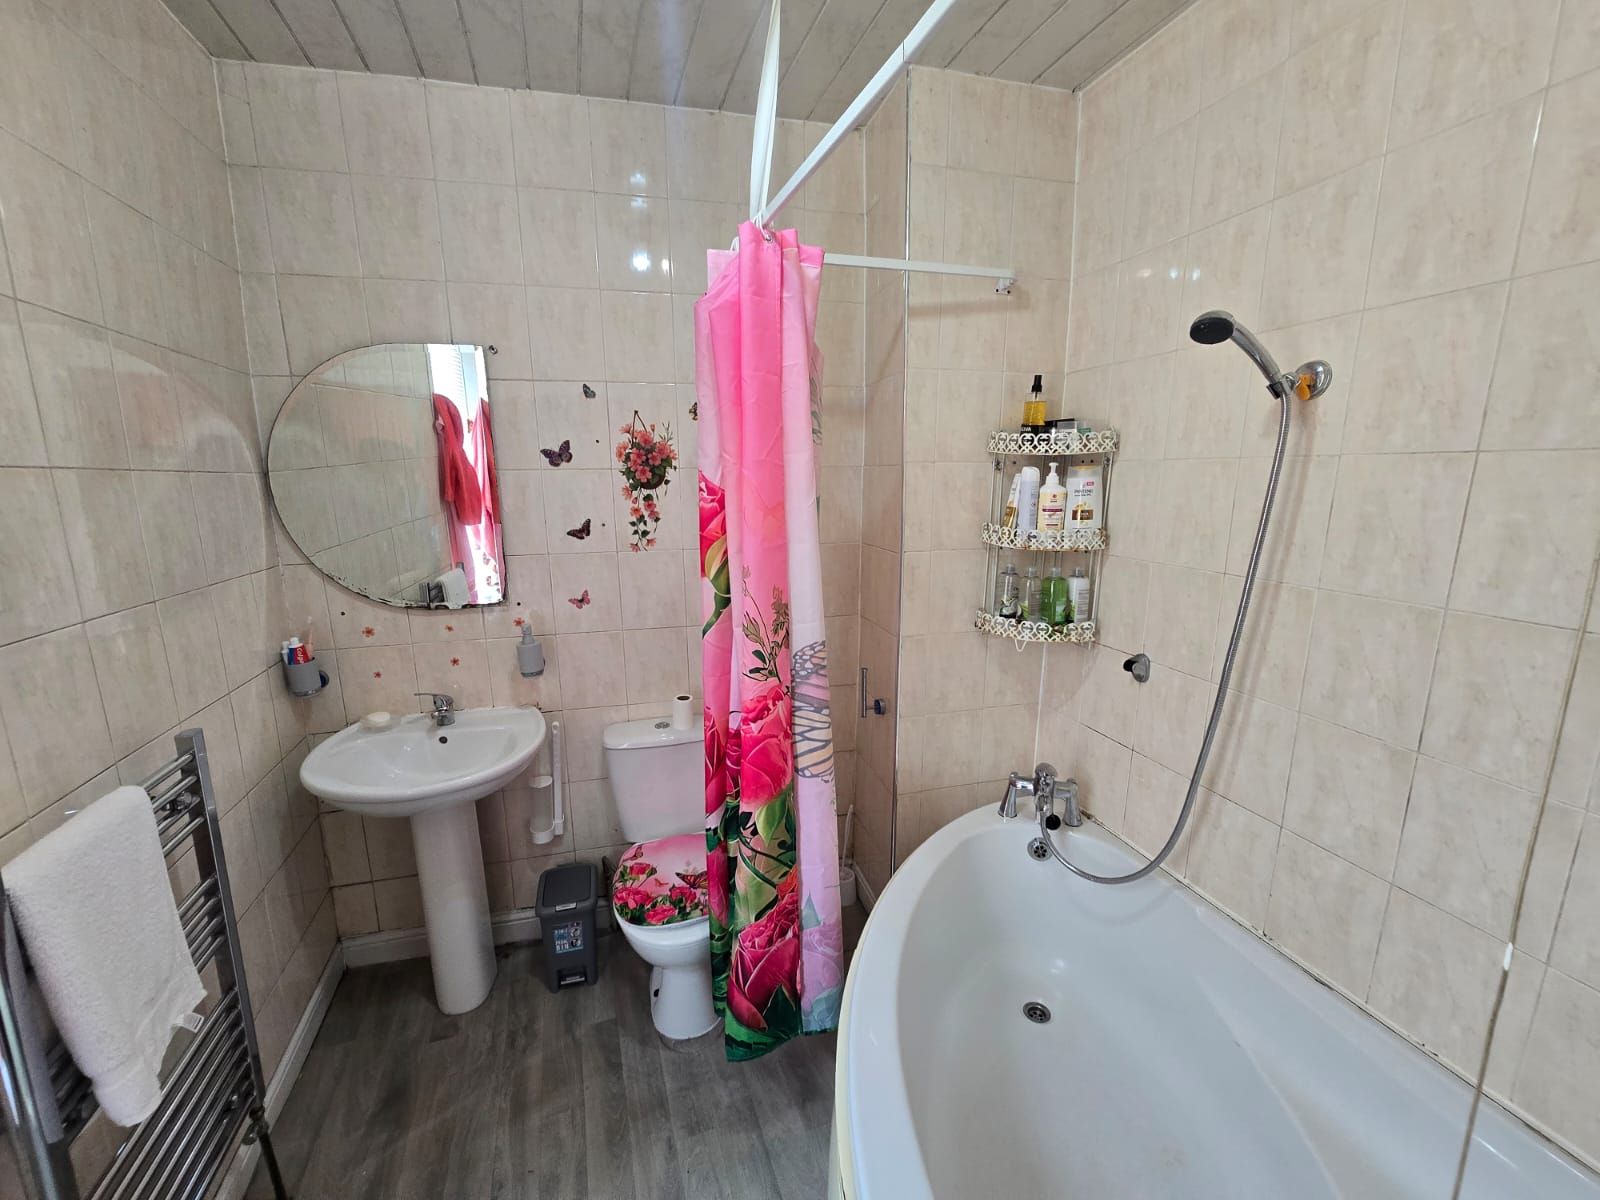
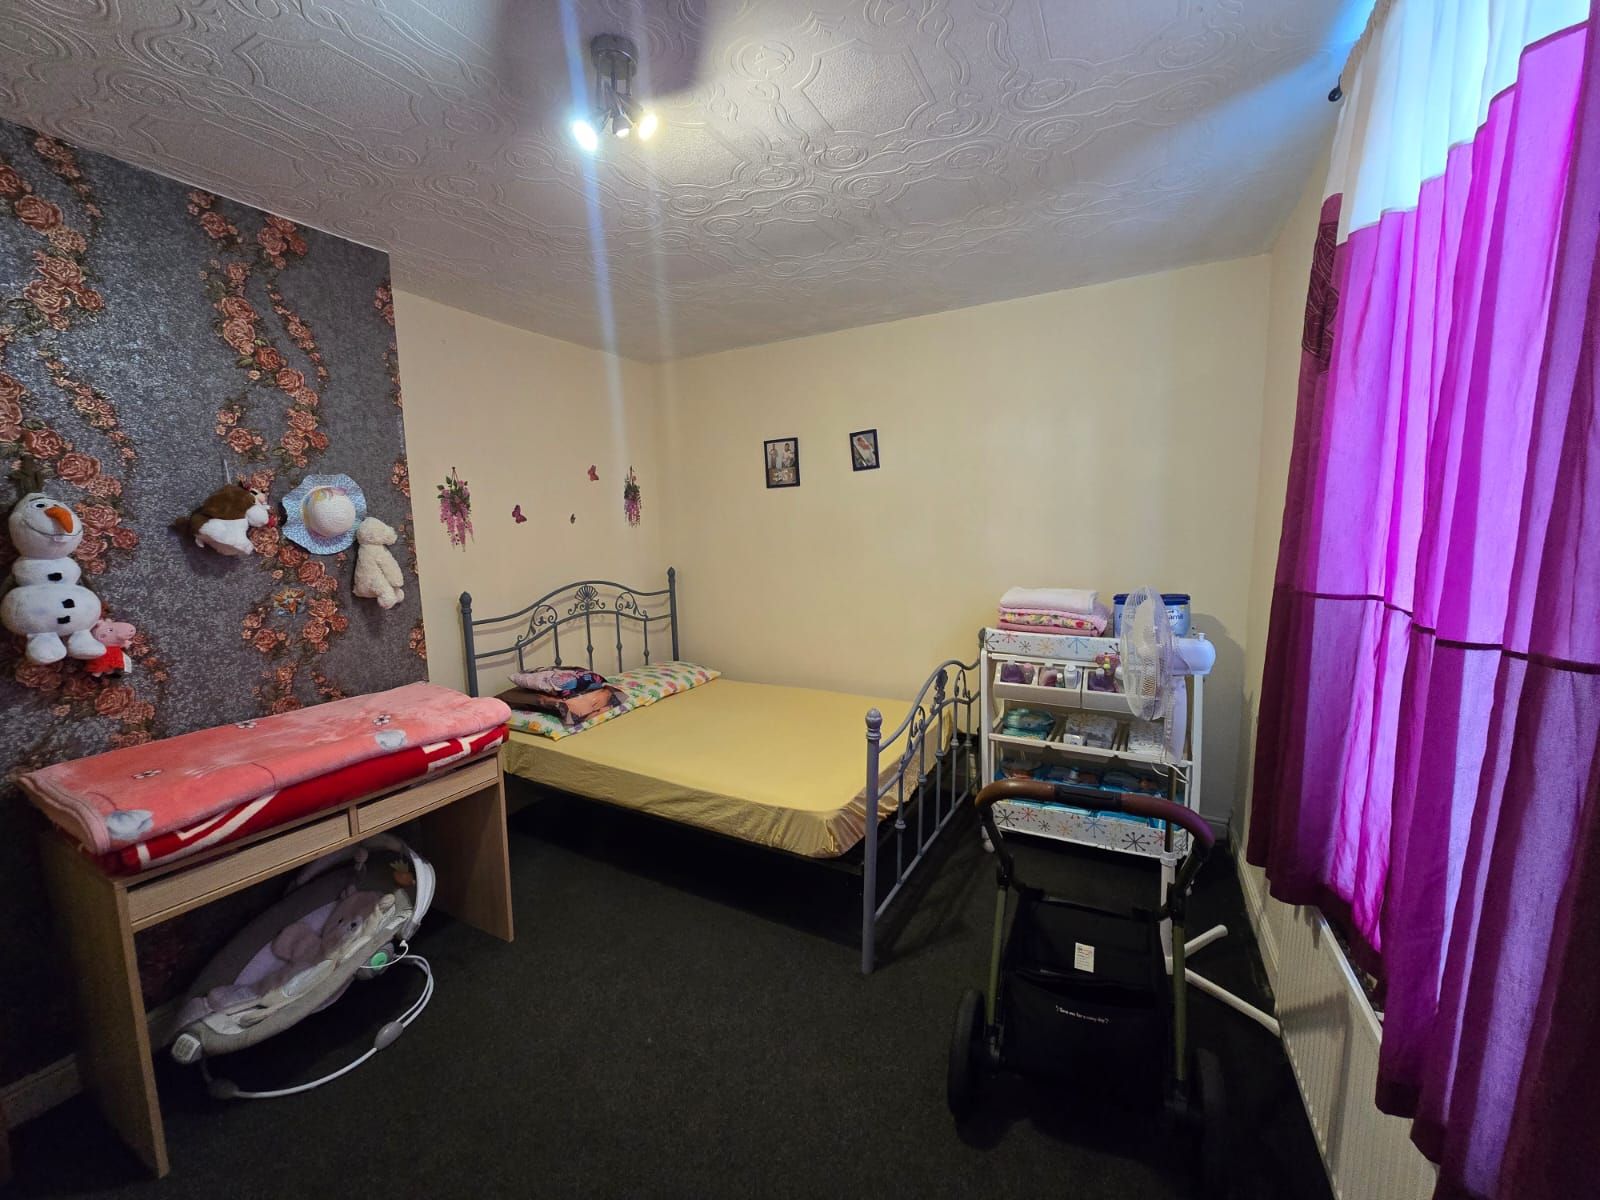
To the first floor there is a spacious double bedroom together with a modern family bathroom fitted with a three-piece suite comprising panelled bath, wash hand basin and low-level WC.
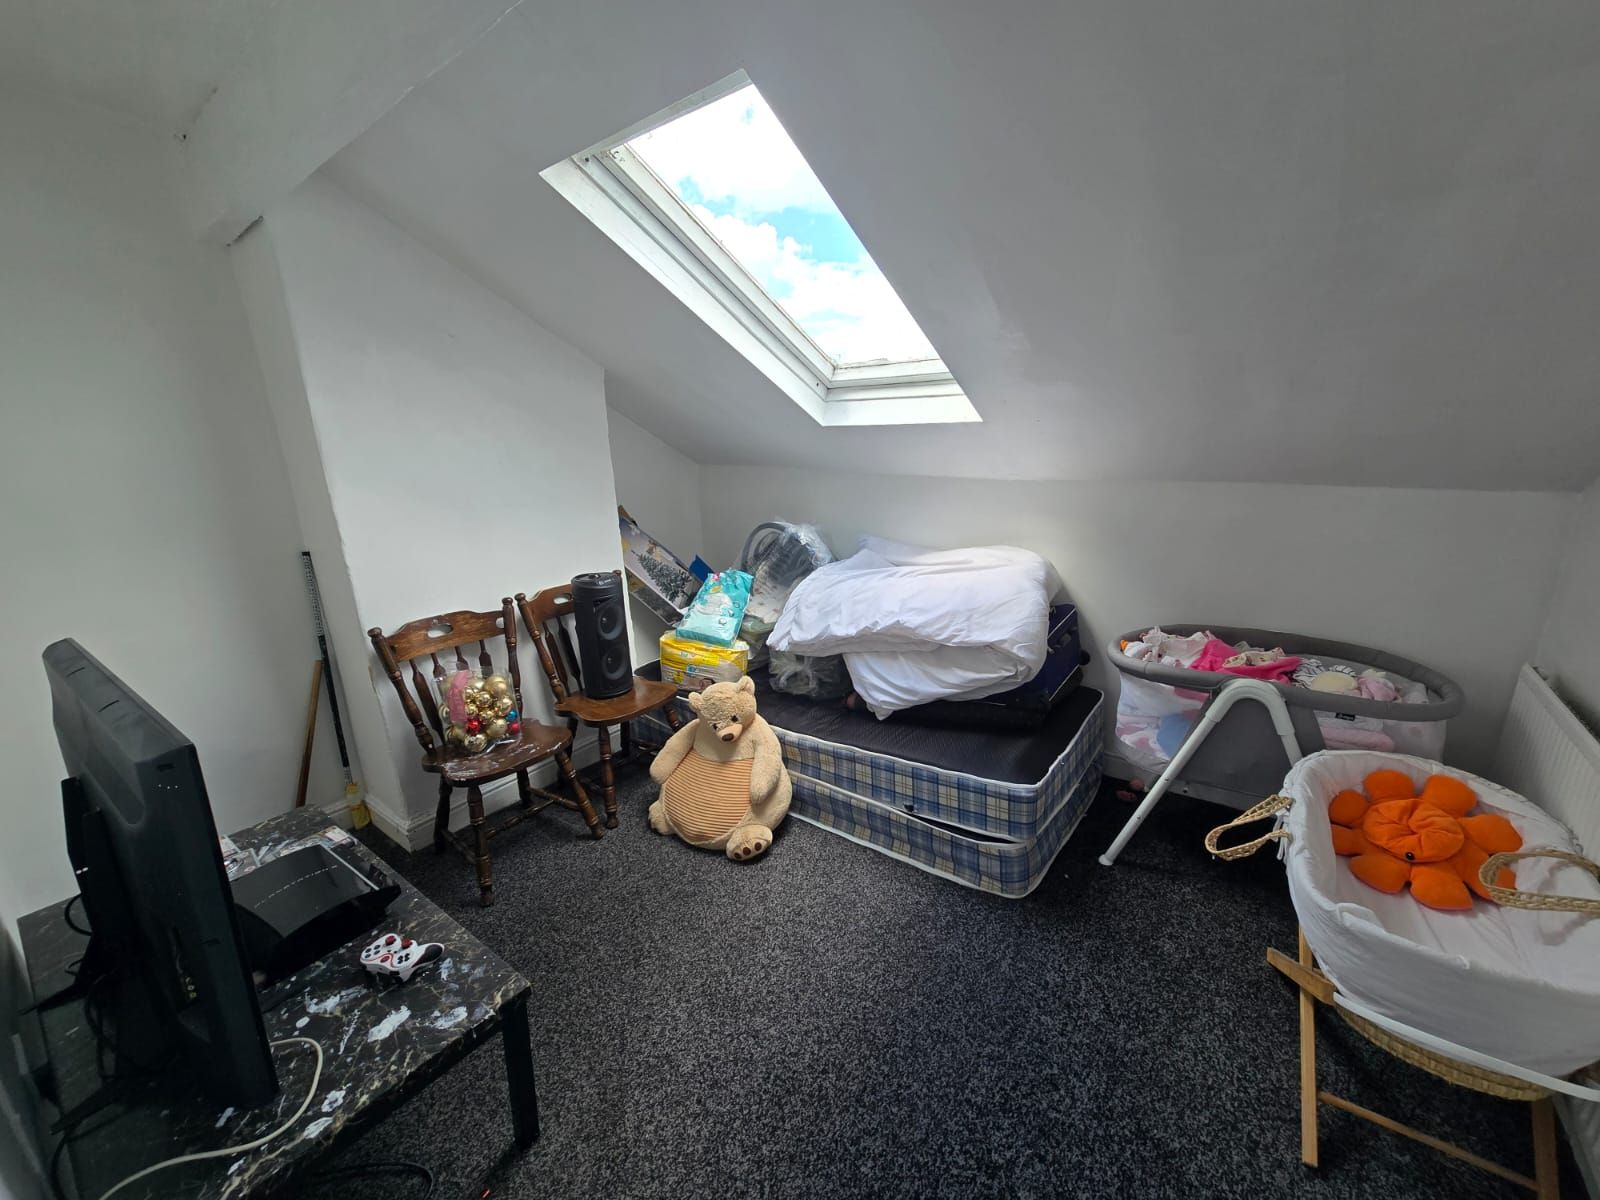
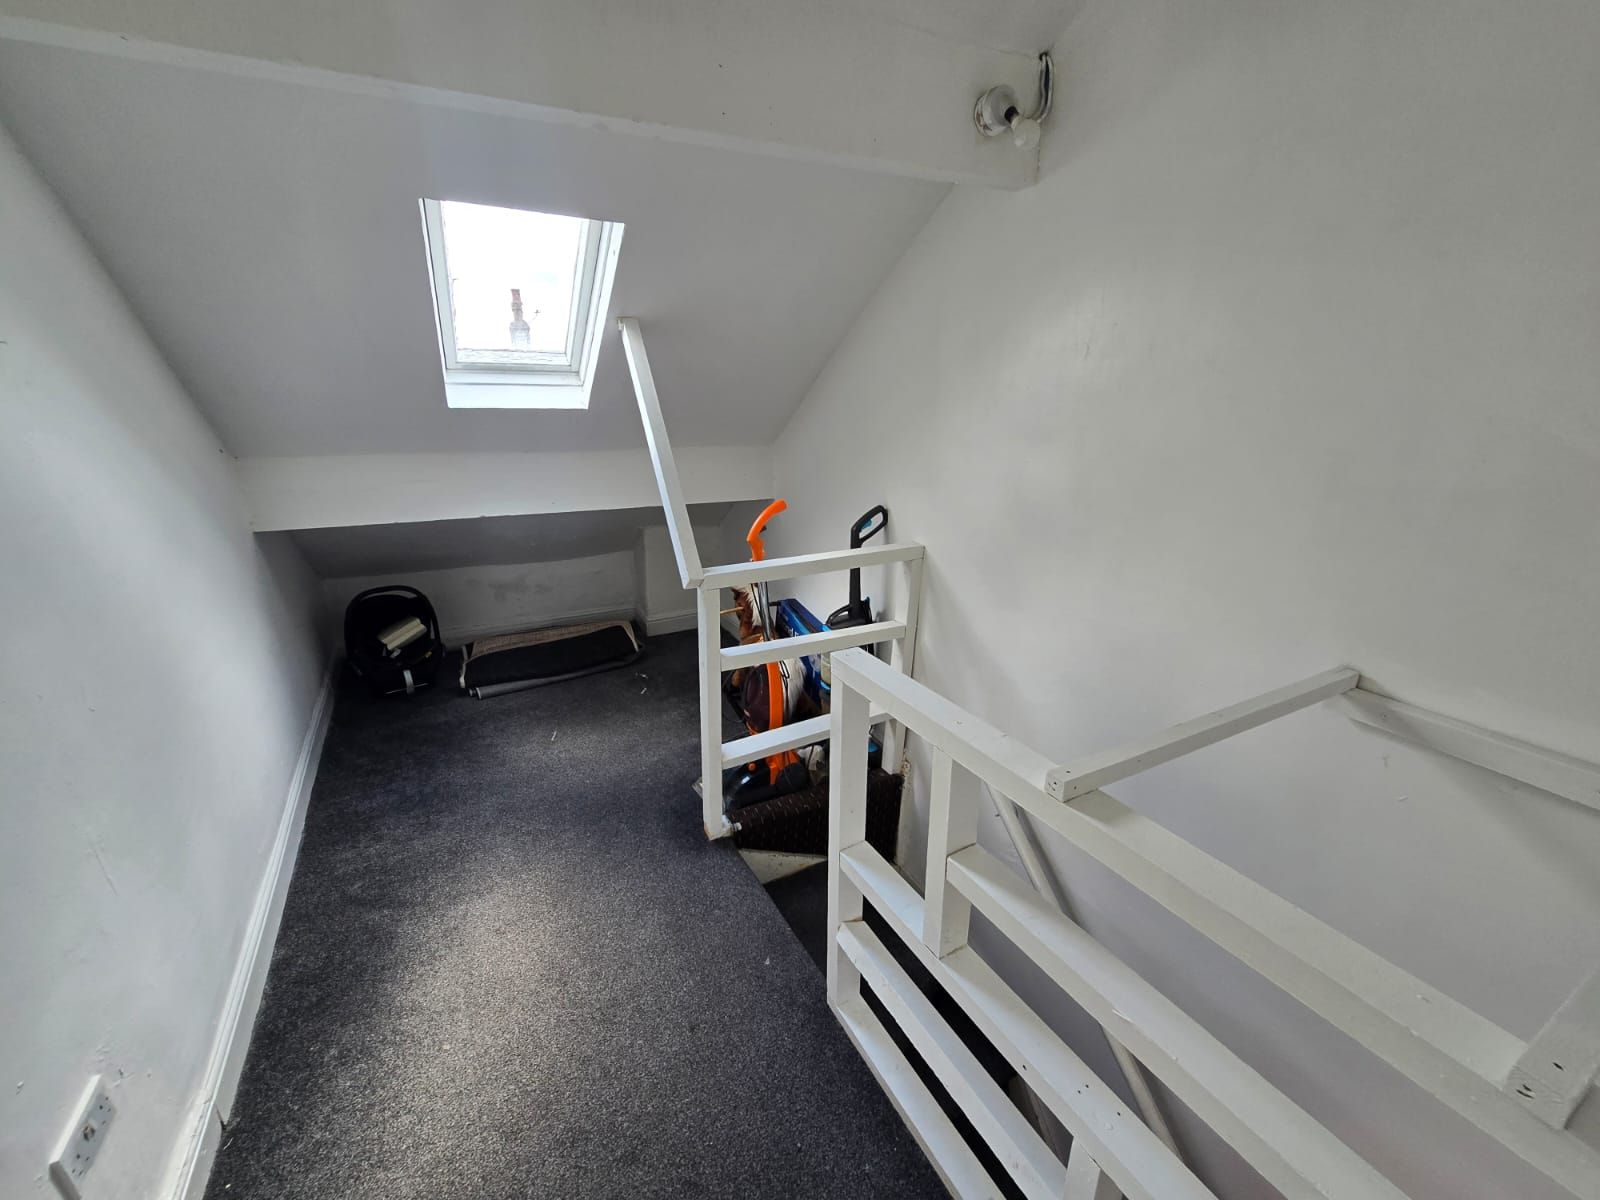
Accessed from the first floor is the spacious attic bedroom which benefits from a Velux roof window and central heating radiator, providing an ideal principal bedroom, guest room or home office.
Externally, the property enjoys generous gardens to the front, side and rear, providing excellent outdoor space for families and entertaining. A private driveway offers convenient off-road parking, while the enclosed gardens provide excellent privacy and further scope for landscaping or extension (subject to the necessary planning permissions).
Accommodation
Ground Floor
Entrance Hall
Welcoming entrance hall providing access to the main living accommodation.
Living Room
A bright and spacious reception room with laminate flooring, central heating radiator and large front-facing uPVC double glazed window.
Dining Kitchen
Comprising a range of fitted wall and base units with complementary work surfaces, stainless steel sink unit, gas hob, electric oven, plumbing for washing machine and ample dining space.
First Floor
Landing
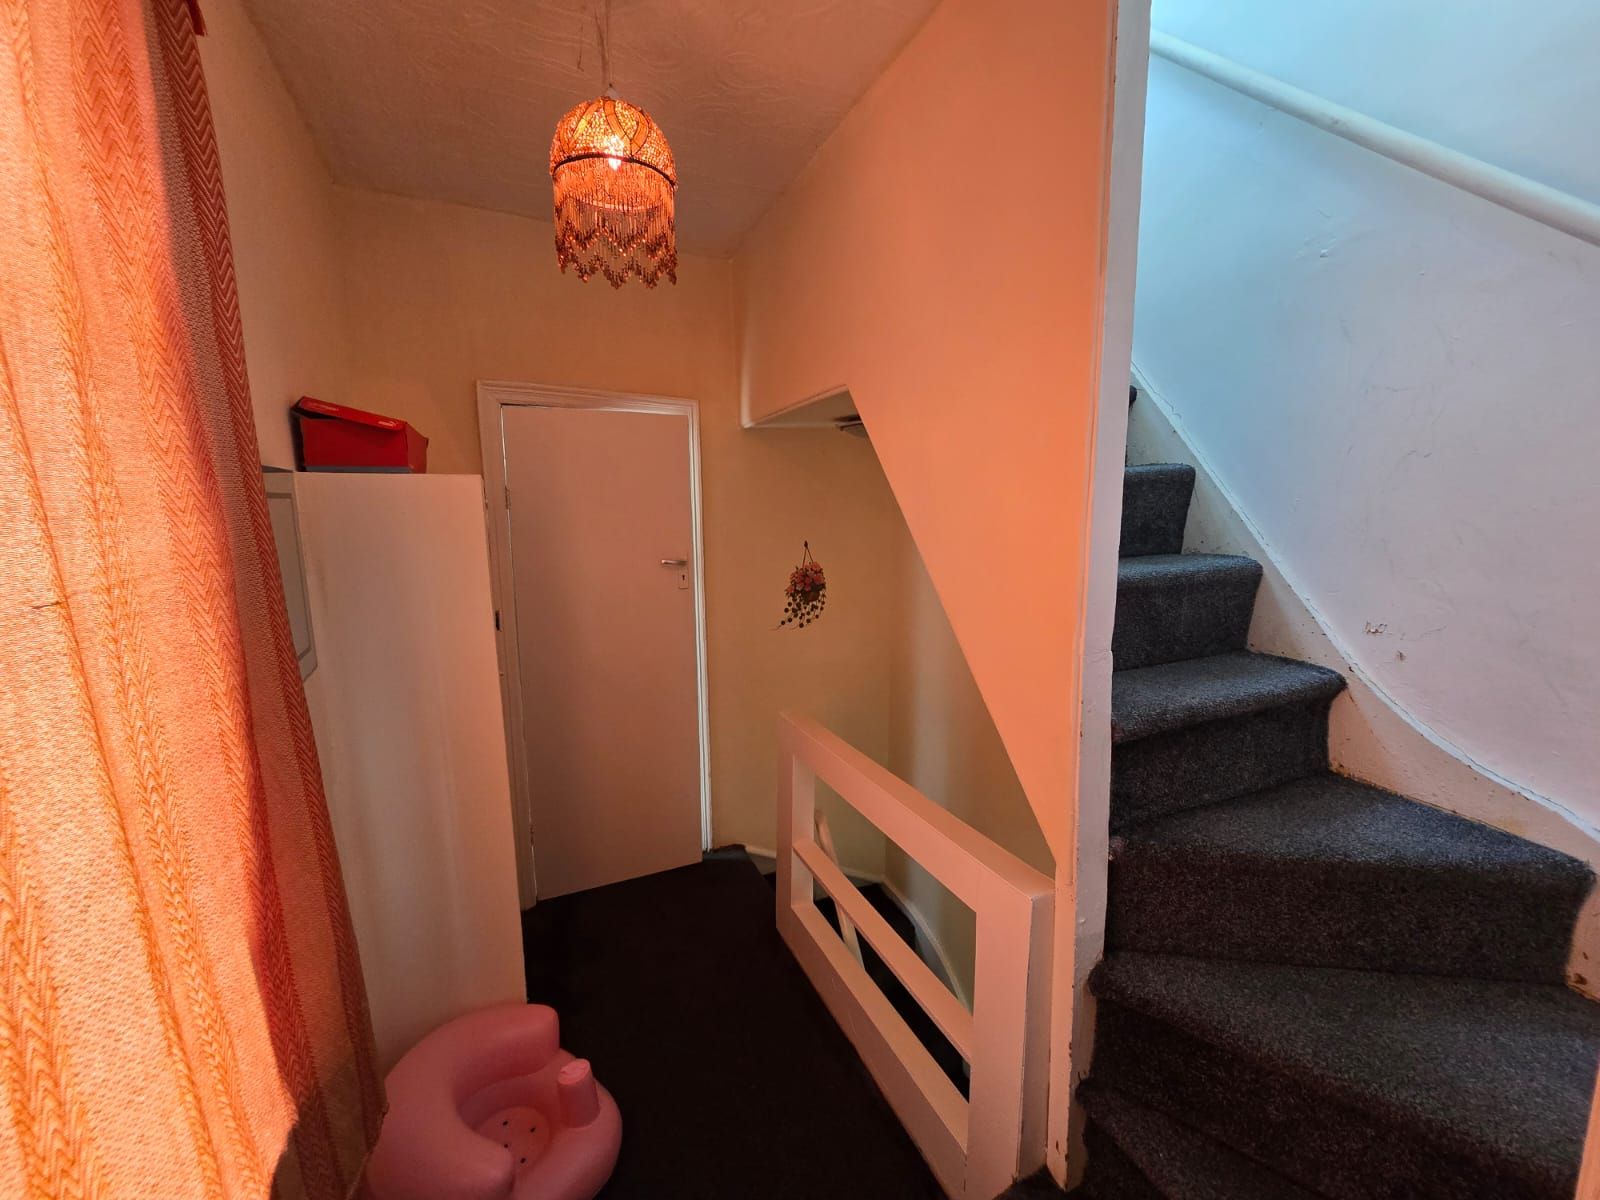
Providing access to the bedroom, bathroom and staircase to the attic room.
Bedroom One
A spacious double bedroom with front-facing window and central heating radiator.
Family Bathroom
Modern three-piece suite comprising panelled bath with shower, wash hand basin, low flush WC, central heating radiator and part tiled walls.
Second Floor
Attic Bedroom
A spacious converted attic room with Velux roof window and central heating radiator, offering versatile accommodation suitable as a principal bedroom, guest room or home office.
External
The property occupies a generous plot with gardens to the front, side and rear, providing excellent outdoor family space. A private driveway offers convenient off-road parking, while the enclosed rear garden provides a safe and private area ideal for children, entertaining or relaxing.
Key Features
Vacant Possession
Spacious Family Home
Accommodation Over Three Floors
Bright Living Room
Separate Dining Kitchen
Two Bedrooms Plus Converted Attic Room
Modern Family Bathroom
Gas Central Heating
uPVC Double Glazing
Gardens to Front, Side & Rear
Private Driveway
Ideal First-Time Buyer Home
Excellent Buy-to-Let Investment
Popular Residential Location
Viewing Highly Recommended
Tenure
Freehold (Subject to Solicitor Verification
Council Tax
Band A
EPC Rating
To Be Confirmed (TBC)
Viewing Arrangements
Viewing is strictly by prior appointment through Your Choice Estate Agents.
For further information or to arrange a viewing, please contact:
Your Choice Estate Agents
☎ 01274 493333
info@ycea.co.uk
Thinking of Selling or Letting?
Call Your Choice Estate Agents today for your FREE no-obligation valuation.
NO SALE – NO LET – NO CHARGE
Introduction
***Ideal for First-time buyers, growing families, or buy-to-let investors*** Your Choice Estate Agents are delighted to offer to the market, with vacant possession, this spacious family home situated in a popular residential location. This attractive property offers generous accommodation over three floors and would make an excellent purchase for first-time buyers, growing families or buy-to-let investors. Benefiting from gas central heating, uPVC double glazing, private driveway parking and gardens to three sides, the property provides excellent living accommodation together with further potential for future enhancement.Description
Your Choice Estate Agents are delighted to offer to the market, with vacant possession, this spacious family home situated in a popular residential location. This attractive property offers generous accommodation over three floors and would make an excellent purchase for first-time buyers, growing families or buy-to-let investors. Benefiting from gas central heating, uPVC double glazing, private driveway parking and gardens to three sides, the property provides excellent living accommodation together with further potential for future enhancement.The accommodation briefly comprises a welcoming entrance hall leading into a spacious living room filled with natural light from the large front-facing uPVC window. The separate dining kitchen is fitted with a range of matching wall and base units providing excellent storage and worktop space, incorporating a gas hob, electric oven, stainless steel sink unit and plumbing for an automatic washing machine.
To the first floor there is a spacious double bedroom together with a modern family bathroom fitted with a three-piece suite comprising panelled bath, wash hand basin and low-level WC.
Accessed from the first floor is the spacious attic bedroom which benefits from a Velux roof window and central heating radiator, providing an ideal principal bedroom, guest room or home office.
Externally, the property enjoys generous gardens to the front, side and rear, providing excellent outdoor space for families and entertaining. A private driveway offers convenient off-road parking, while the enclosed gardens provide excellent privacy and further scope for landscaping or extension (subject to the necessary planning permissions).
Accommodation
Ground Floor
Entrance Hall
Welcoming entrance hall providing access to the main living accommodation.
Living Room
A bright and spacious reception room with laminate flooring, central heating radiator and large front-facing uPVC double glazed window.
Dining Kitchen
Comprising a range of fitted wall and base units with complementary work surfaces, stainless steel sink unit, gas hob, electric oven, plumbing for washing machine and ample dining space.
First Floor
Landing
Providing access to the bedroom, bathroom and staircase to the attic room.
Bedroom One
A spacious double bedroom with front-facing window and central heating radiator.
Family Bathroom
Modern three-piece suite comprising panelled bath with shower, wash hand basin, low flush WC, central heating radiator and part tiled walls.
Second Floor
Attic Bedroom
A spacious converted attic room with Velux roof window and central heating radiator, offering versatile accommodation suitable as a principal bedroom, guest room or home office.
External
The property occupies a generous plot with gardens to the front, side and rear, providing excellent outdoor family space. A private driveway offers convenient off-road parking, while the enclosed rear garden provides a safe and private area ideal for children, entertaining or relaxing.
Key Features
Vacant Possession
Spacious Family Home
Accommodation Over Three Floors
Bright Living Room
Separate Dining Kitchen
Two Bedrooms Plus Converted Attic Room
Modern Family Bathroom
Gas Central Heating
uPVC Double Glazing
Gardens to Front, Side & Rear
Private Driveway
Ideal First-Time Buyer Home
Excellent Buy-to-Let Investment
Popular Residential Location
Viewing Highly Recommended
Tenure
Freehold (Subject to Solicitor Verification
Council Tax
Band A
EPC Rating
To Be Confirmed (TBC)
Viewing Arrangements
Viewing is strictly by prior appointment through Your Choice Estate Agents.
For further information or to arrange a viewing, please contact:
Your Choice Estate Agents
☎ 01274 493333
info@ycea.co.uk
Thinking of Selling or Letting?
Call Your Choice Estate Agents today for your FREE no-obligation valuation.
NO SALE – NO LET – NO CHARGE
2
1
1
Arrange a viewing
Contains HM Land Registry data © Crown copyright and database right 2017. This data is licensed under the Open Government Licence v3.0.