
Speeton Avenue, Bradford, BD7 2 bedroom semi-detached house For Sale in Bradford
Property overview
Introduction
Three-Bedroom Semi-Detached Family Home | Vacant Possession | Driveway | Detached Garage | Generous Gardens
Your Choice Estate Agents are pleased to offer to the market this traditional three-bedroom semi-detached family home, situated in the popular residential area of Horton Bank Top, Bradford BD7.
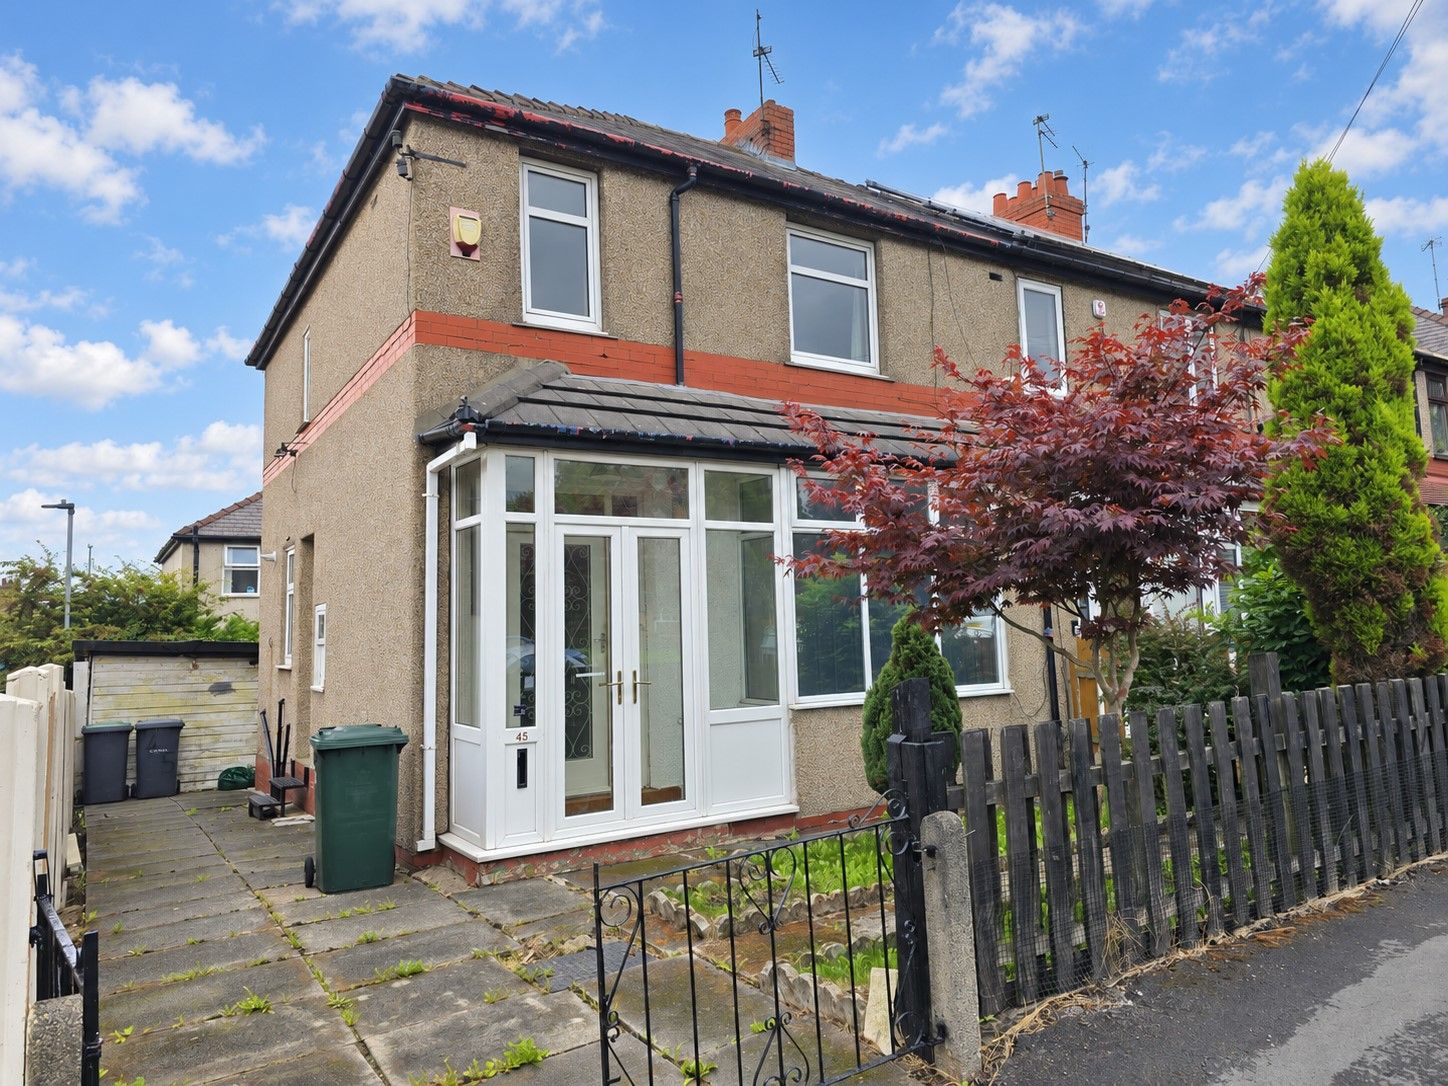
Offered with vacant possession, the property provides well-proportioned family accommodation with two reception rooms, three bedrooms, gardens, a long driveway and detached garage. The property benefits from uPVC double glazing and gas central heating and offers excellent potential for a purchaser looking to create a long-term family home.
Description
Three-Bedroom Semi-Detached Family Home | Vacant Possession | Driveway | Detached Garage | Generous Gardens
Your Choice Estate Agents are pleased to offer to the market this traditional three-bedroom semi-detached family home, situated in the popular residential area of Horton Bank Top, Bradford BD7.
Offered with vacant possession, the property provides well-proportioned family accommodation with two reception rooms, three bedrooms, gardens, a long driveway and detached garage. The property benefits from uPVC double glazing and gas central heating and offers excellent potential for a purchaser looking to create a long-term family home.
The Horton Bank Top area is well established and popular with families, providing convenient access to local schools, shops, everyday amenities and public transport. There are good road connections towards Bradford city centre, Wibsey, Great Horton, Clayton and surrounding areas.
Key Features
Three-bedroom semi-detached family home
Vacant possession
Popular Horton Bank Top / BD7 location
uPVC entrance porch
Entrance hallway
Two separate reception rooms
Front reception with bay window
Fitted kitchen overlooking rear garden
Three first-floor bedrooms
Family bathroom
uPVC double glazing
Gas central heating
Long driveway
Detached garage
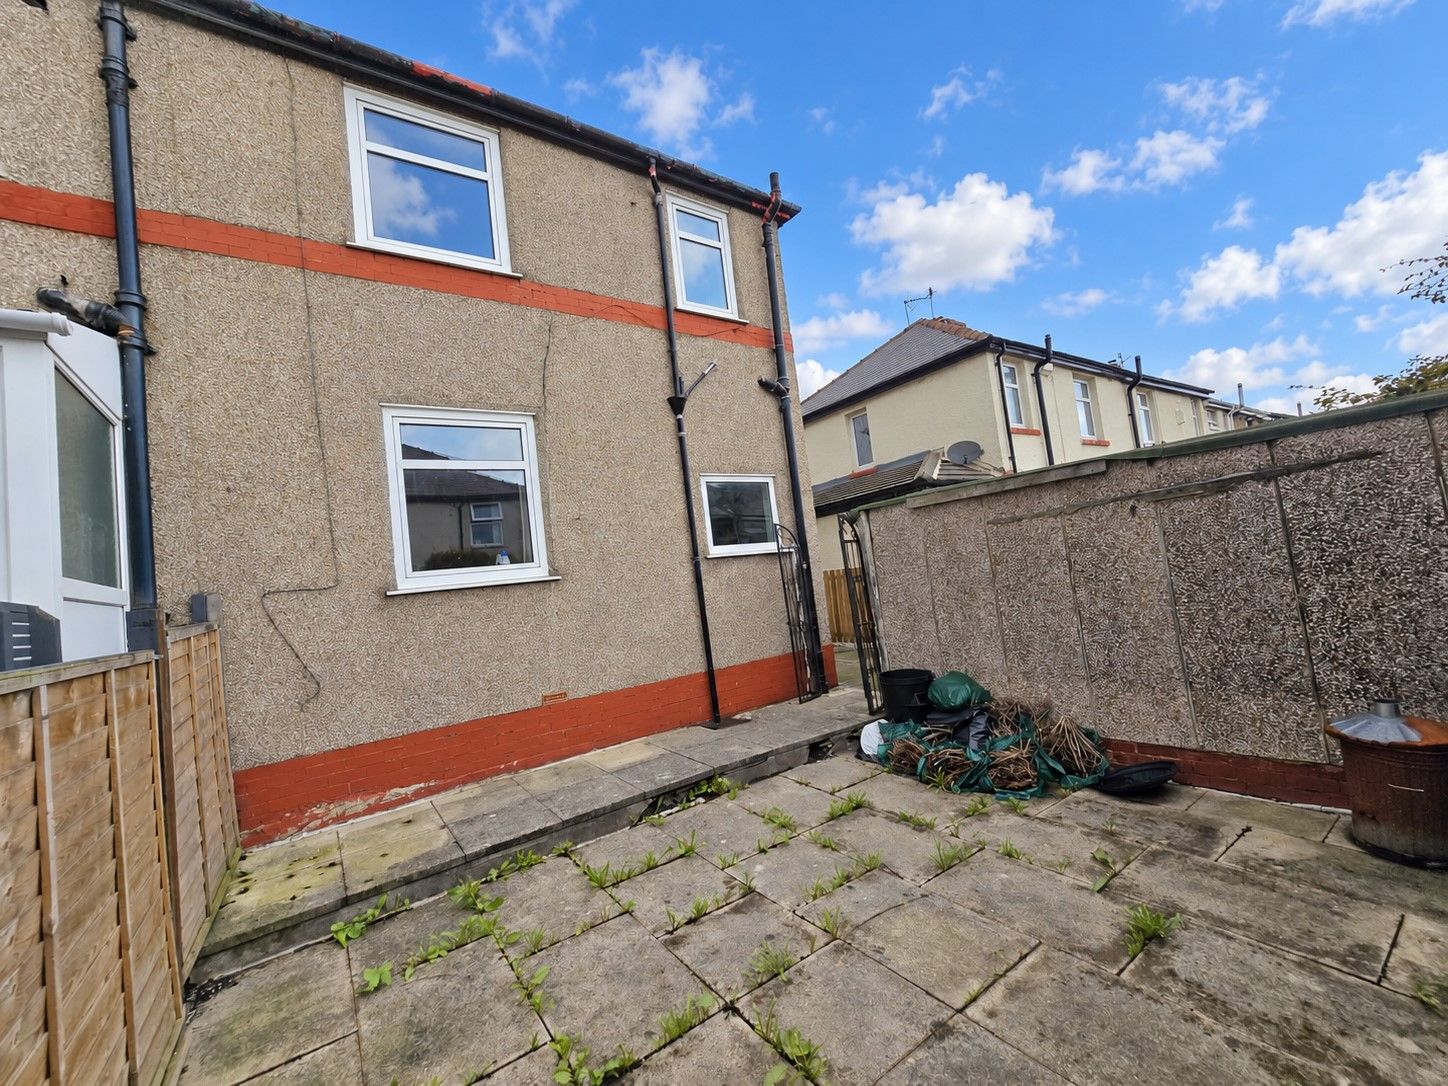
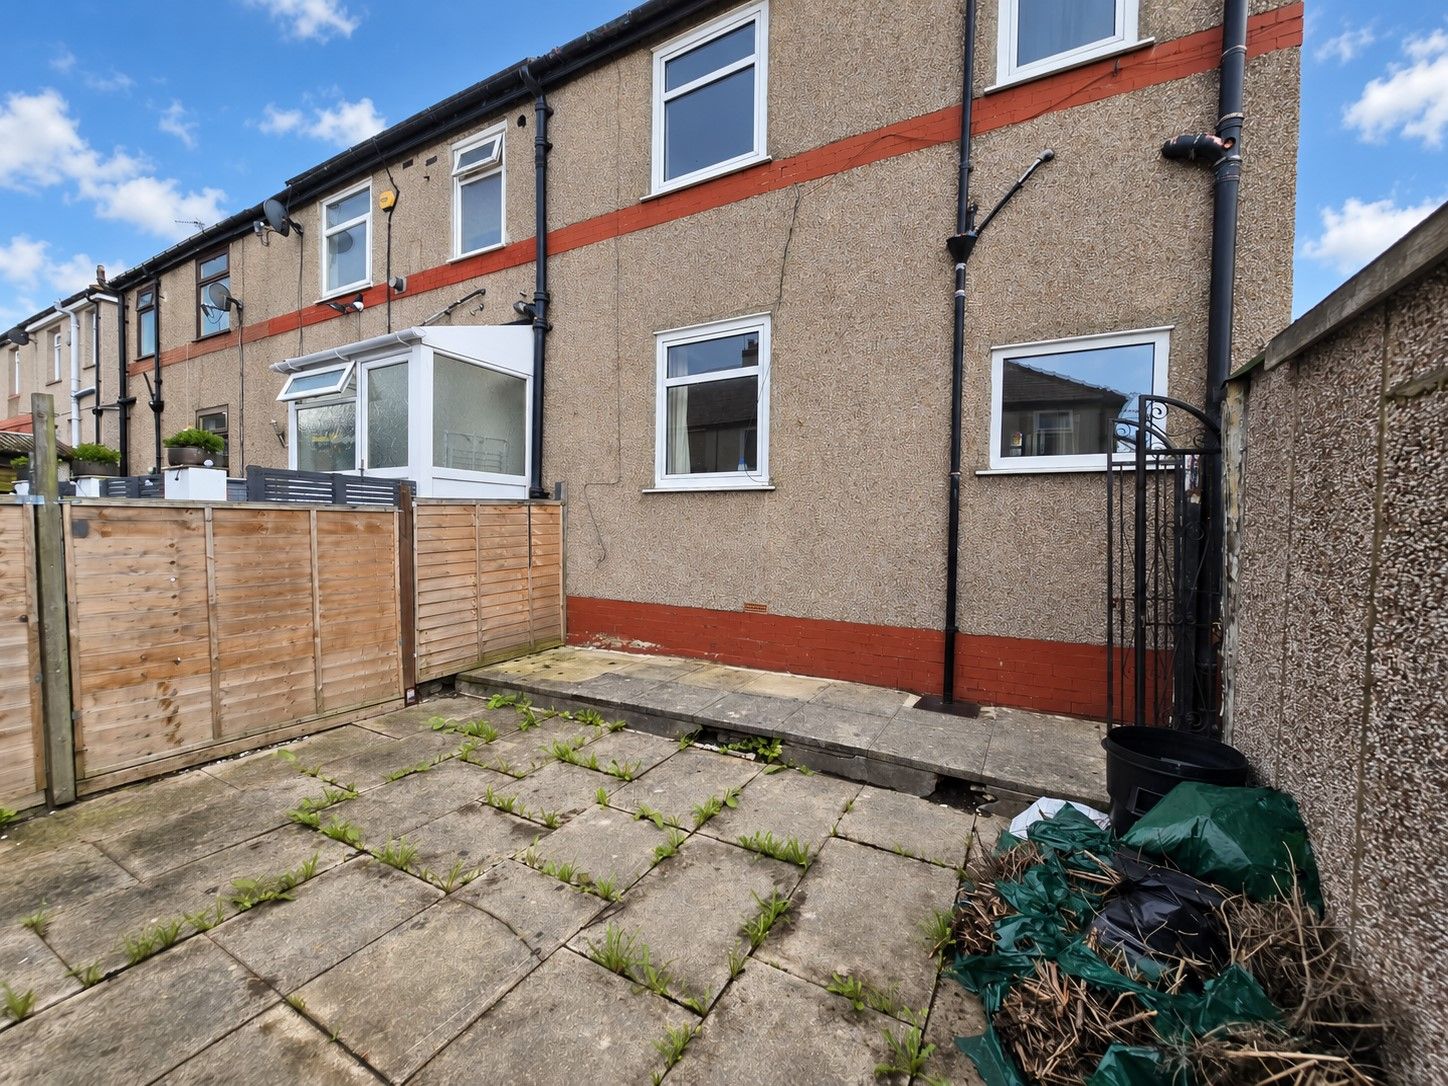
Generous enclosed rear garden
Excellent family-home potential
Convenient for schools, amenities and transport links
Accommodation
Ground Floor
Entrance Porch
A uPVC entrance porch providing a practical covered entrance into the property.
Entrance Hall
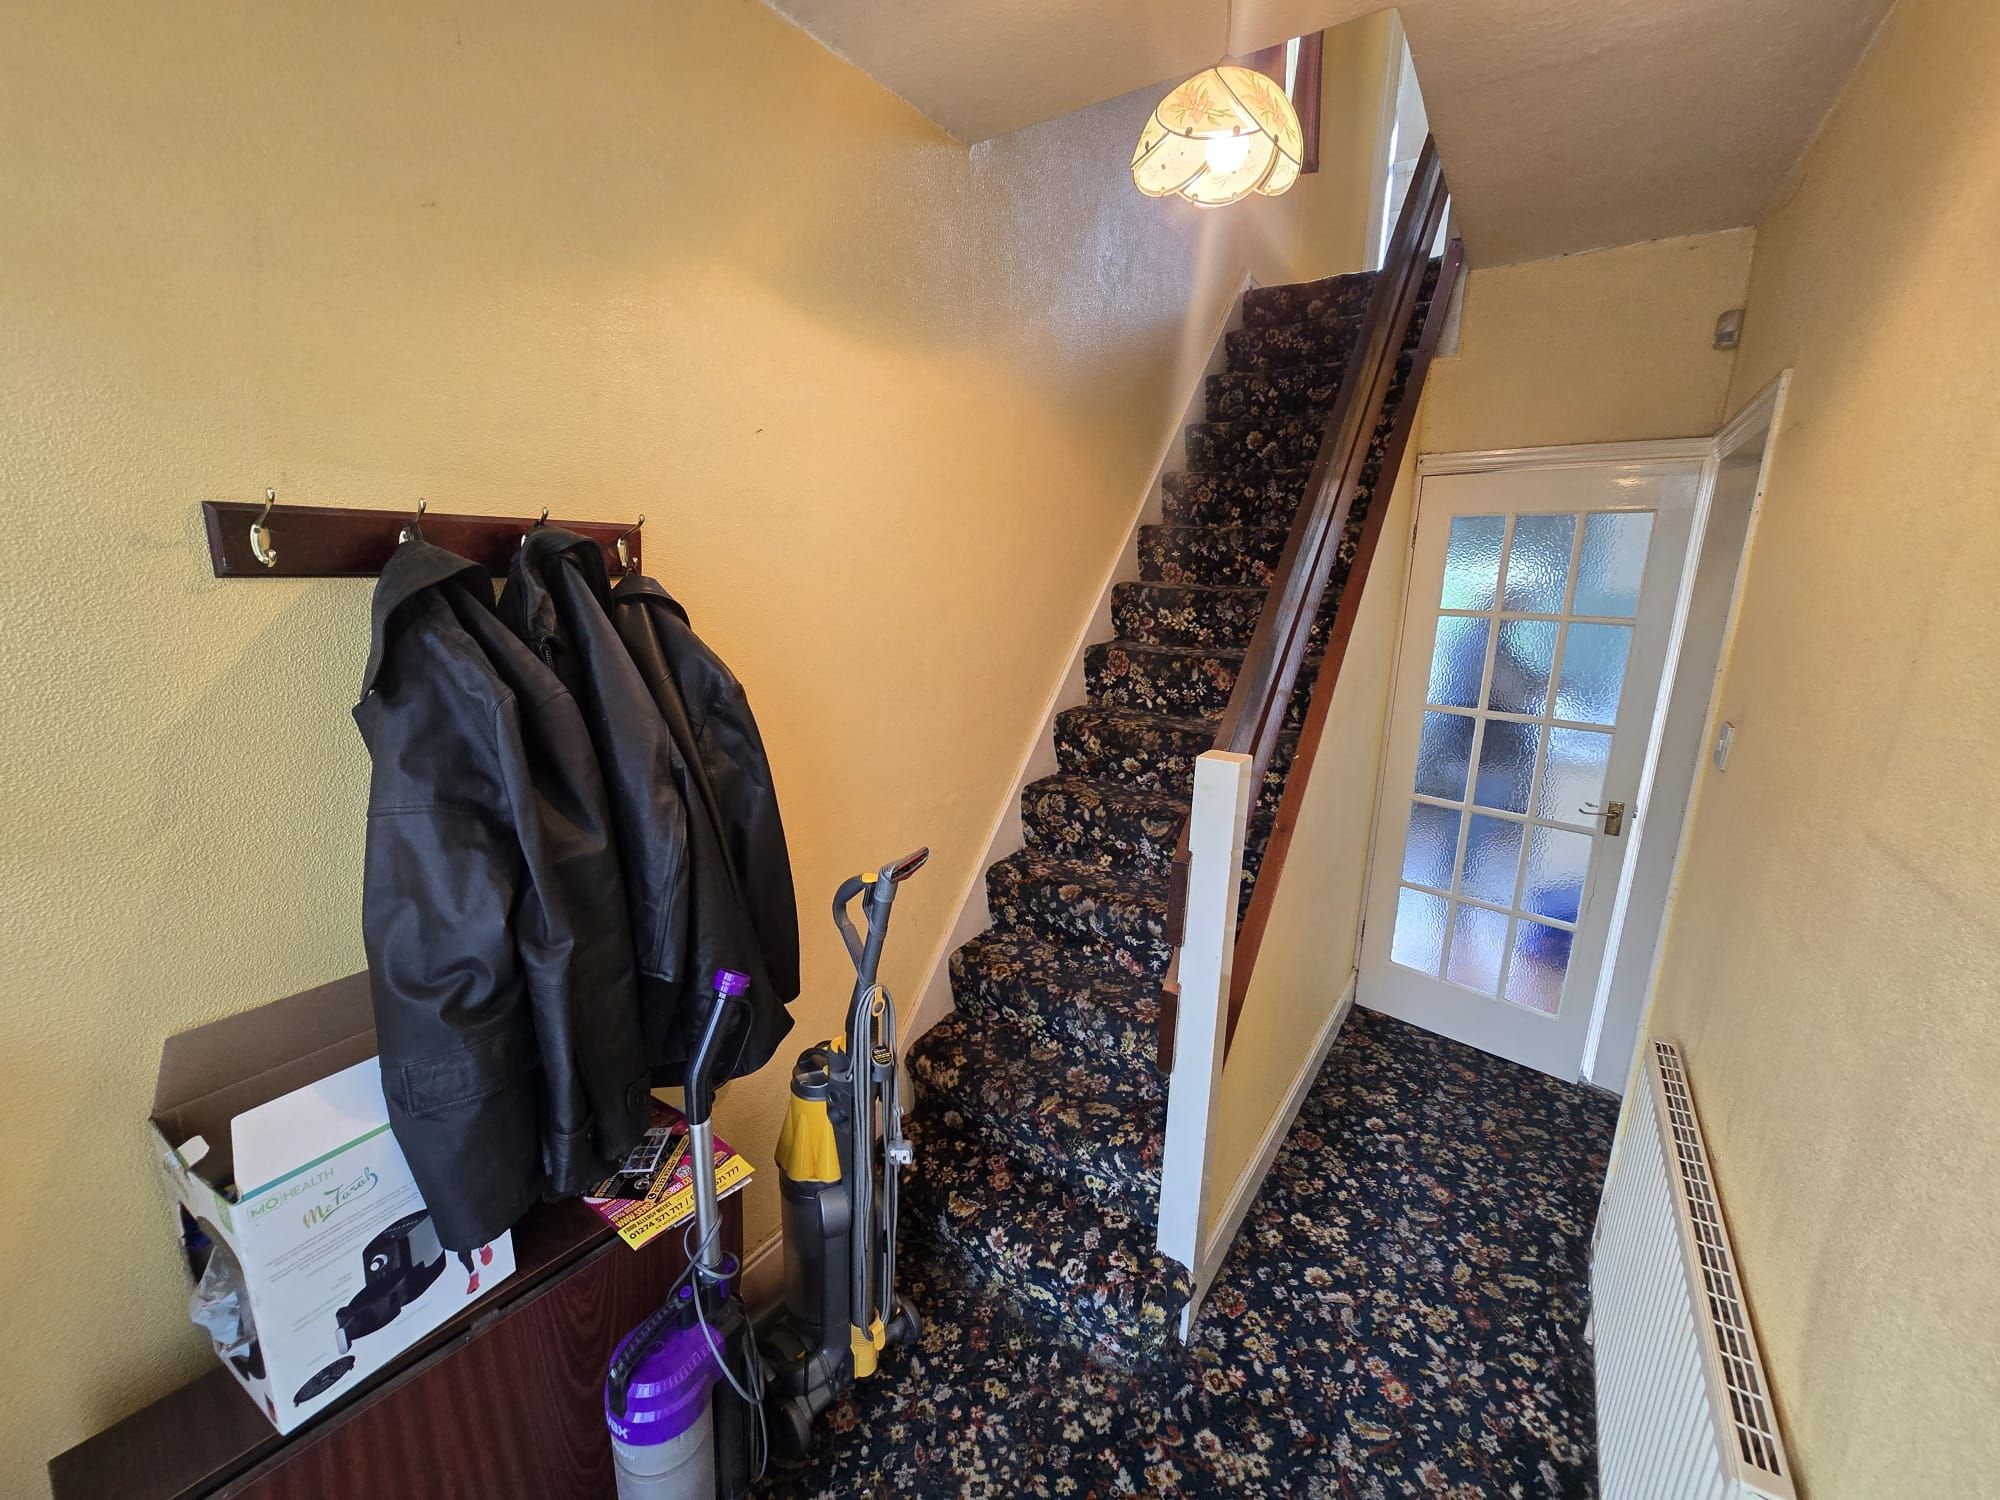
Welcoming hallway with staircase rising to the first-floor accommodation and access to the principal ground-floor rooms.
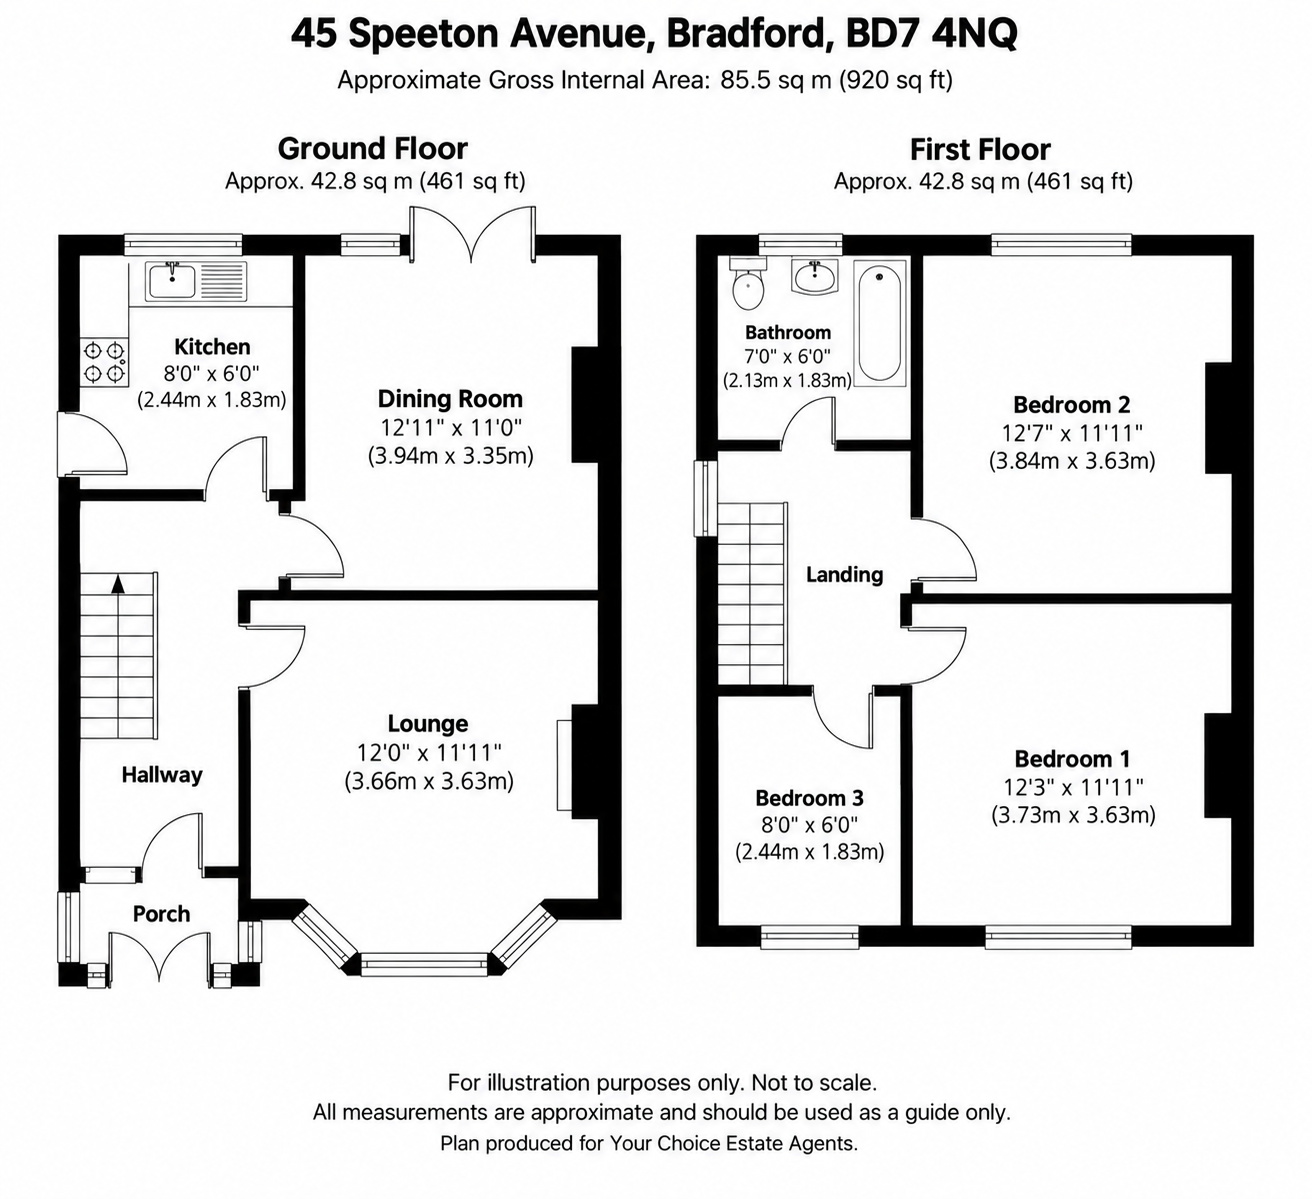
Front Reception Room / Lounge – Approx. 12' x 11'11" (3.66m x 3.63m)
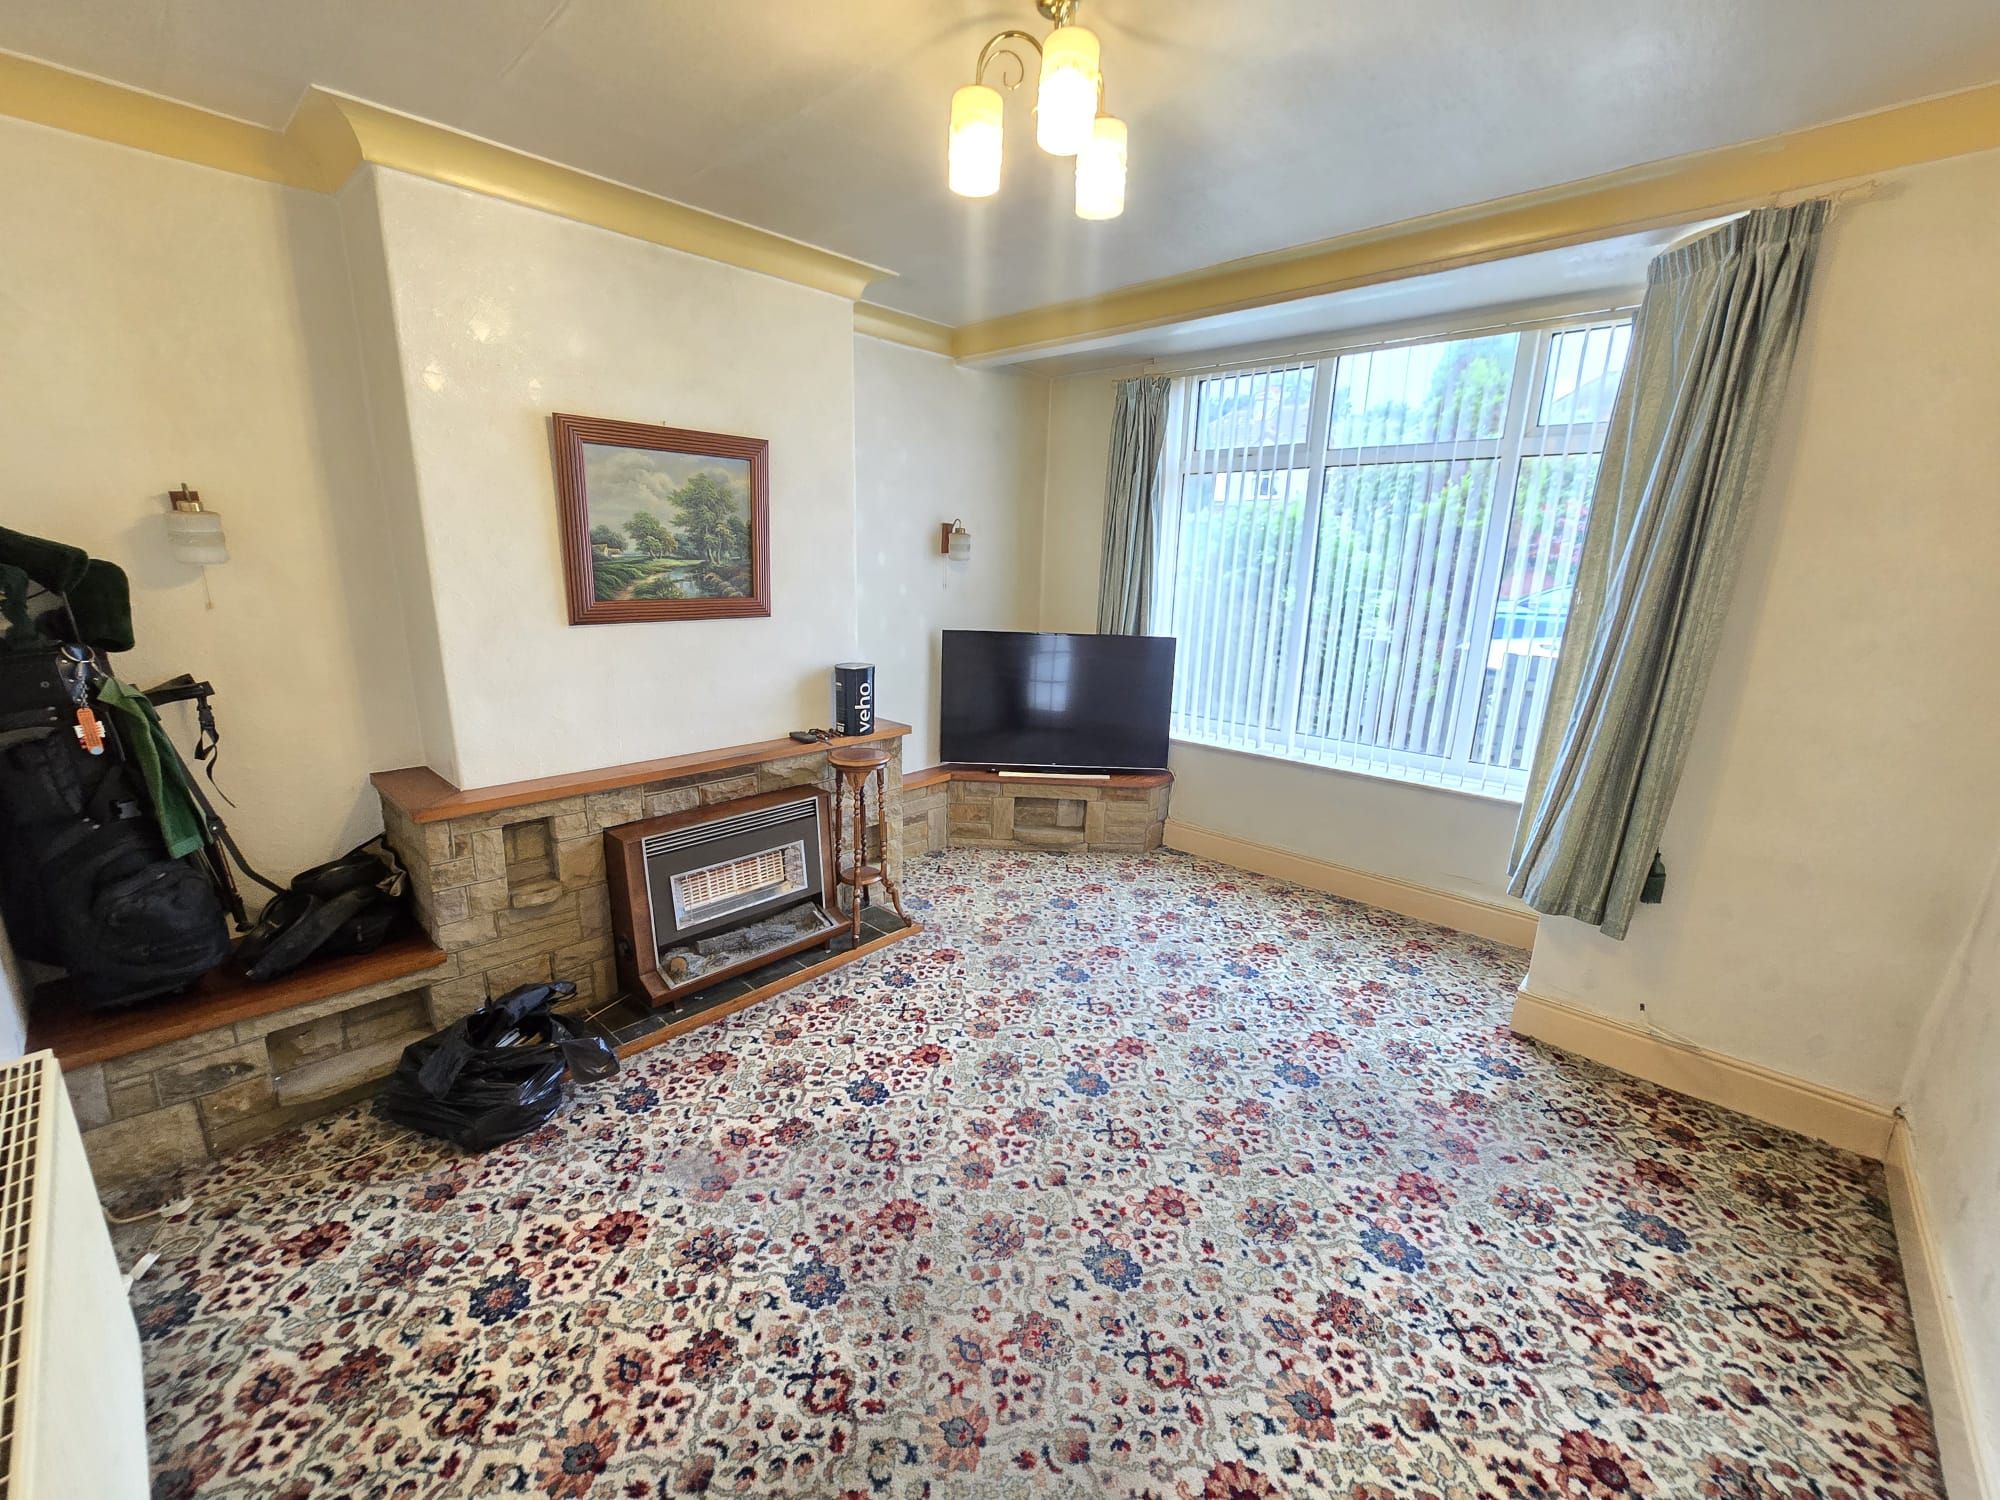
A good-sized main reception room featuring an attractive front bay window, providing plenty of natural light and overlooking the front garden. The measurements have been taken from the supplied brochure for guidance only.
Second Reception / Dining Room – Approx. 12'11" x 11' (3.94m x 3.35m)
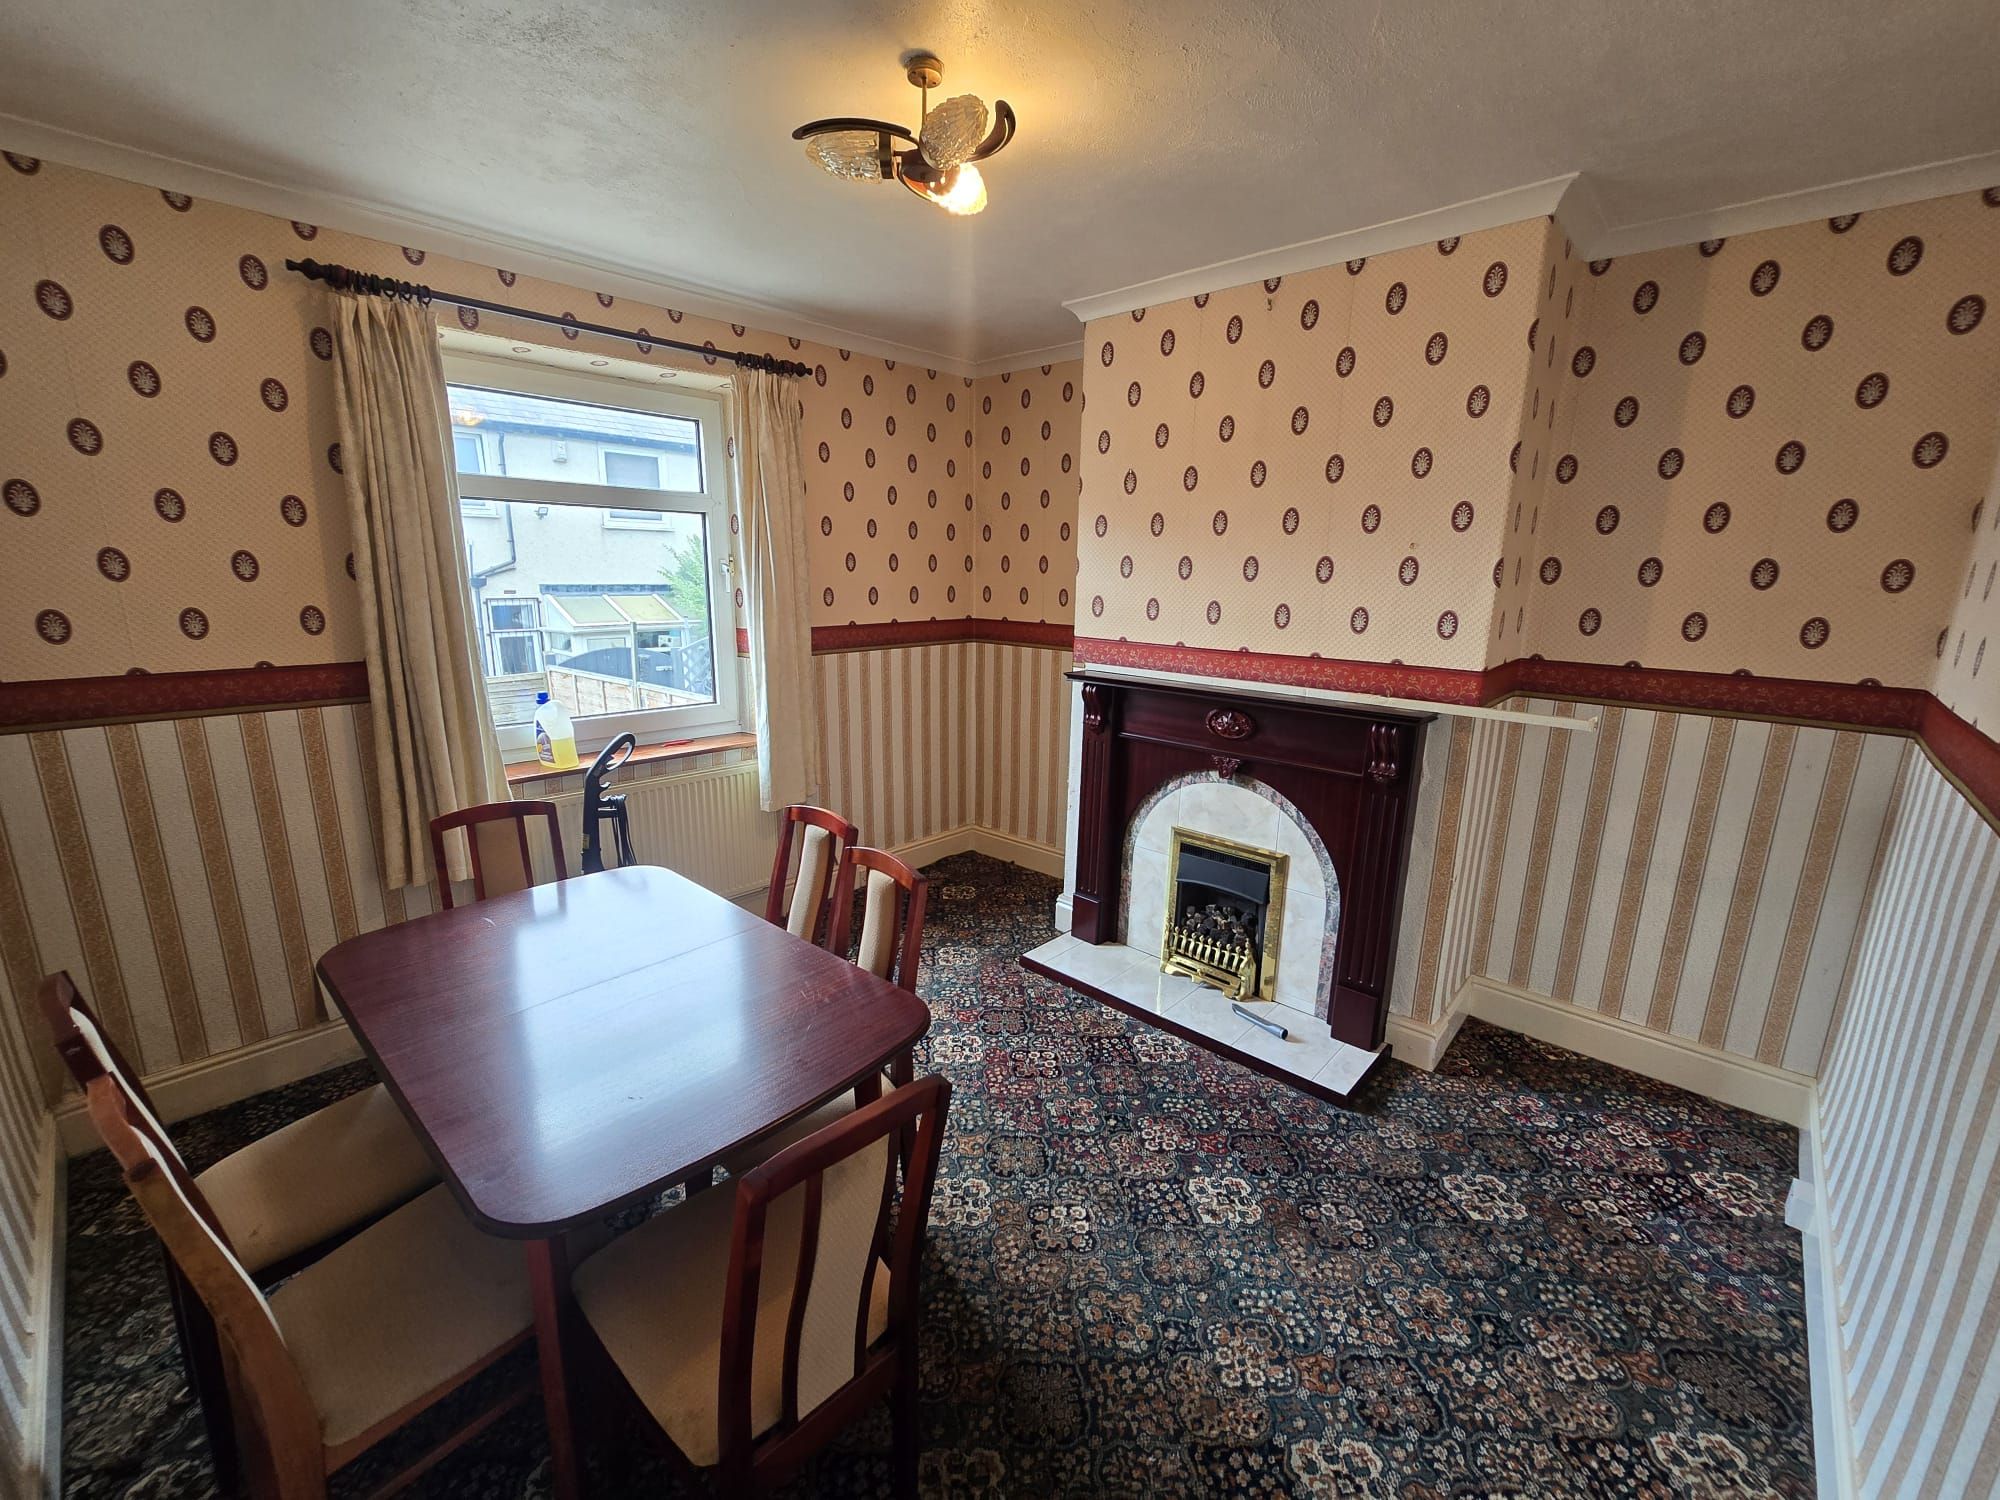
A spacious second reception room suitable for use as a formal dining room, additional sitting room or family room.
Fitted Kitchen – Approx. 8' x 6' (2.44m x 1.83m)
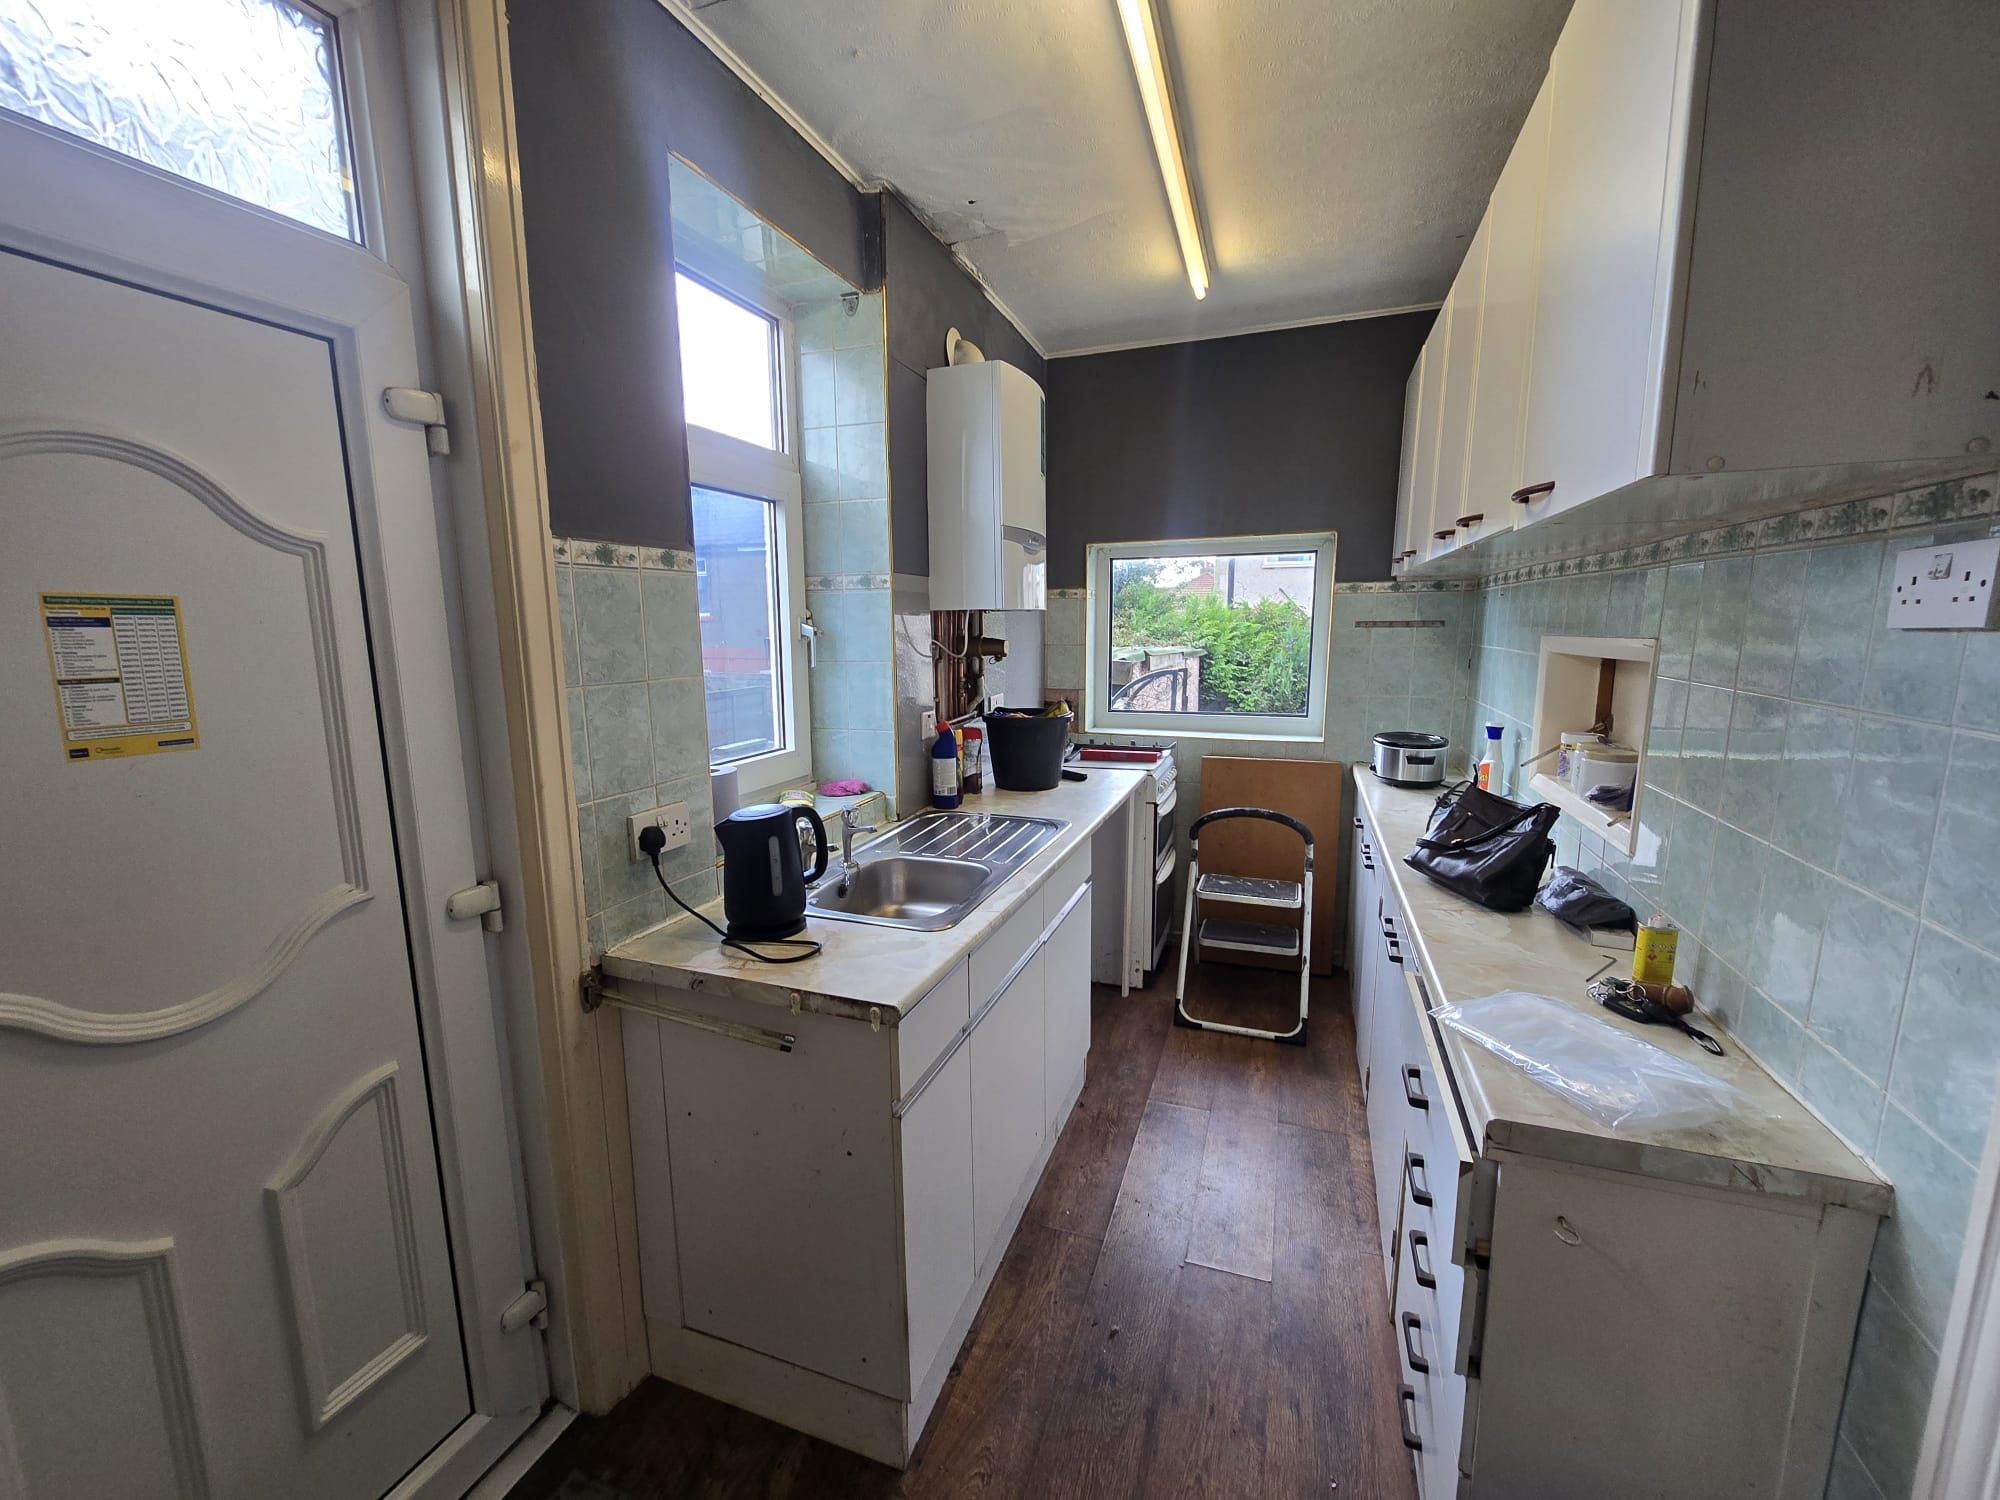
Fitted with a range of wall and base units and work surfaces. The kitchen enjoys an outlook towards the rear garden, with a door providing convenient access to the side and garden areas.
First Floor
Landing
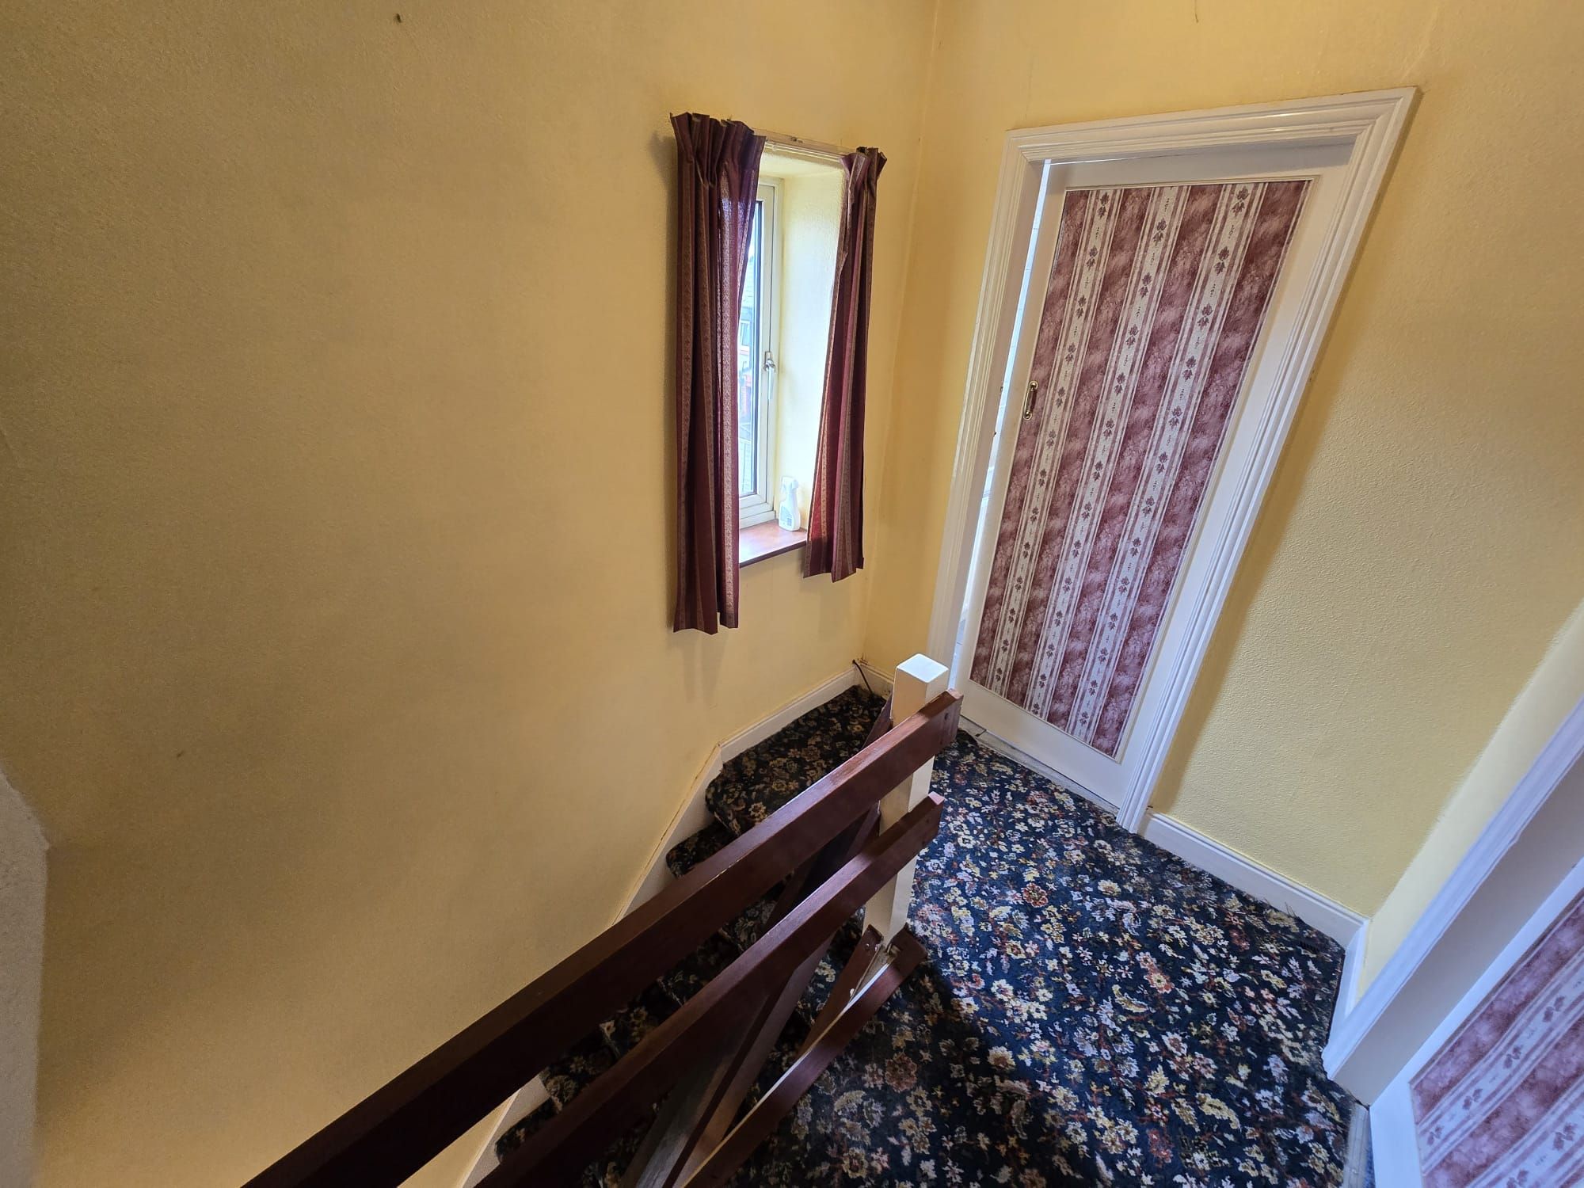
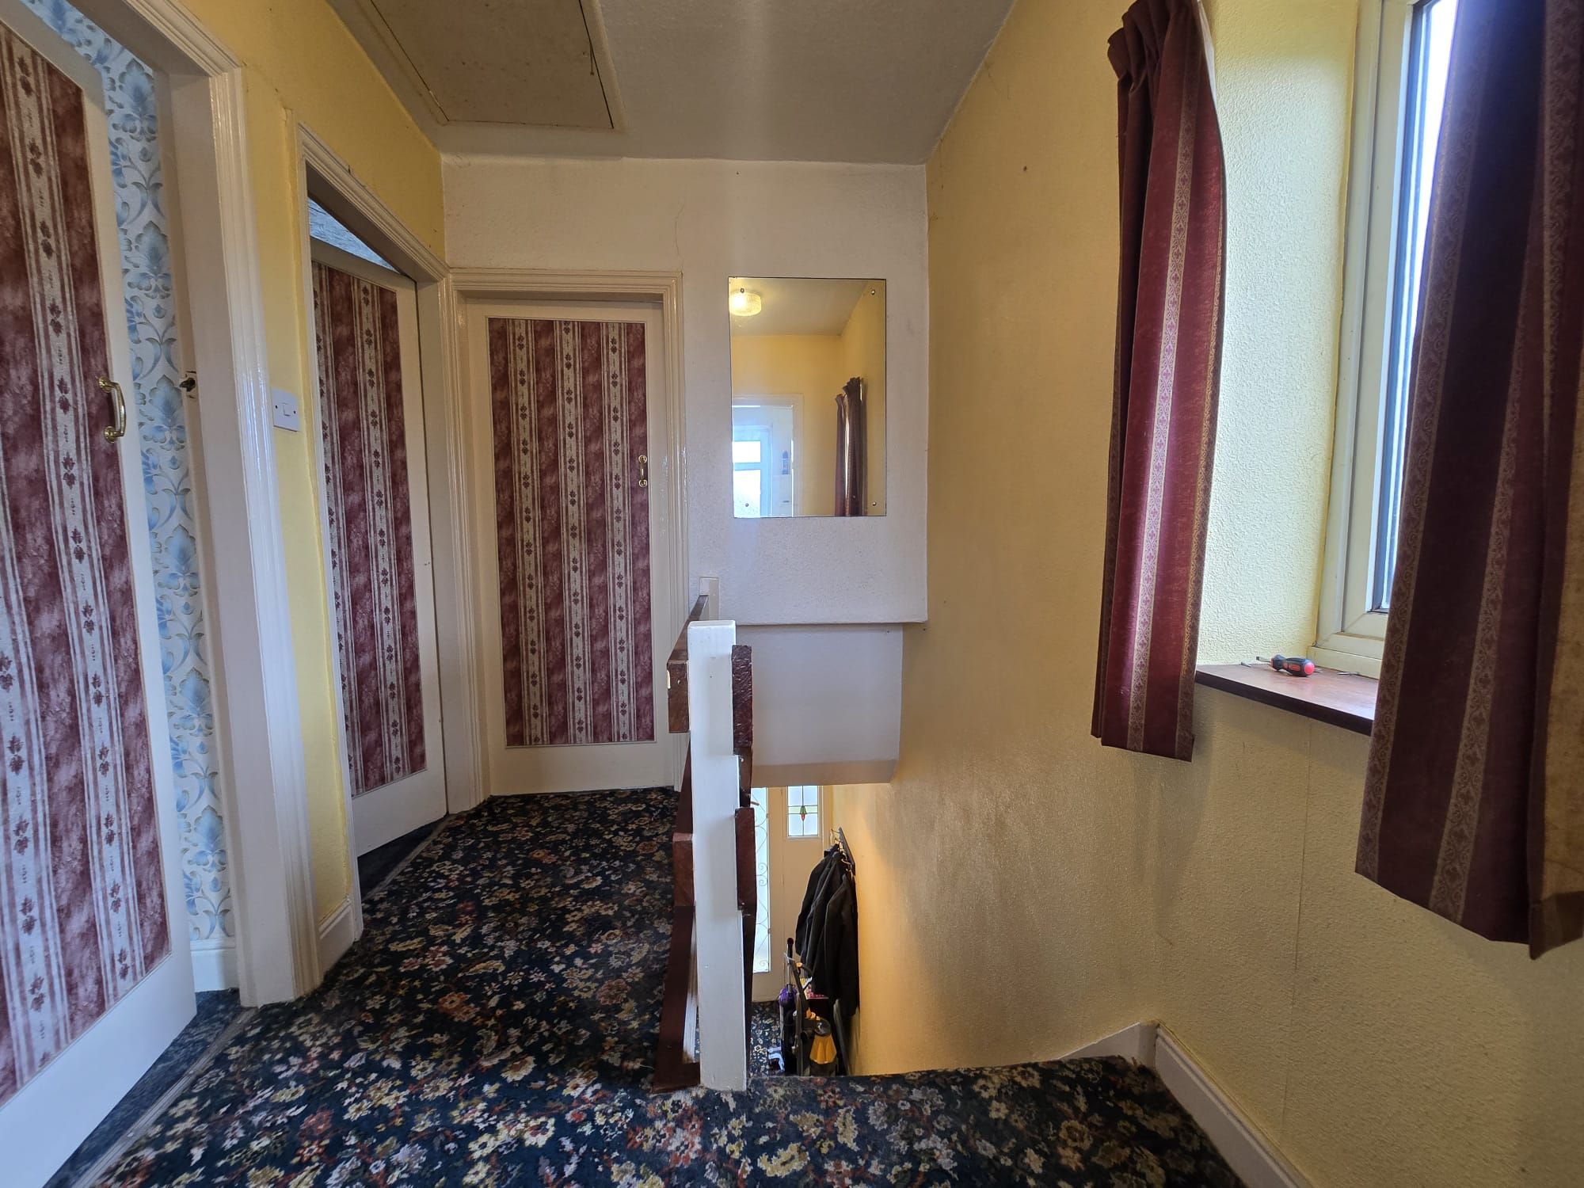
Staircase rising from the entrance hall to the first-floor landing, providing access to all three bedrooms and the family bathroom.
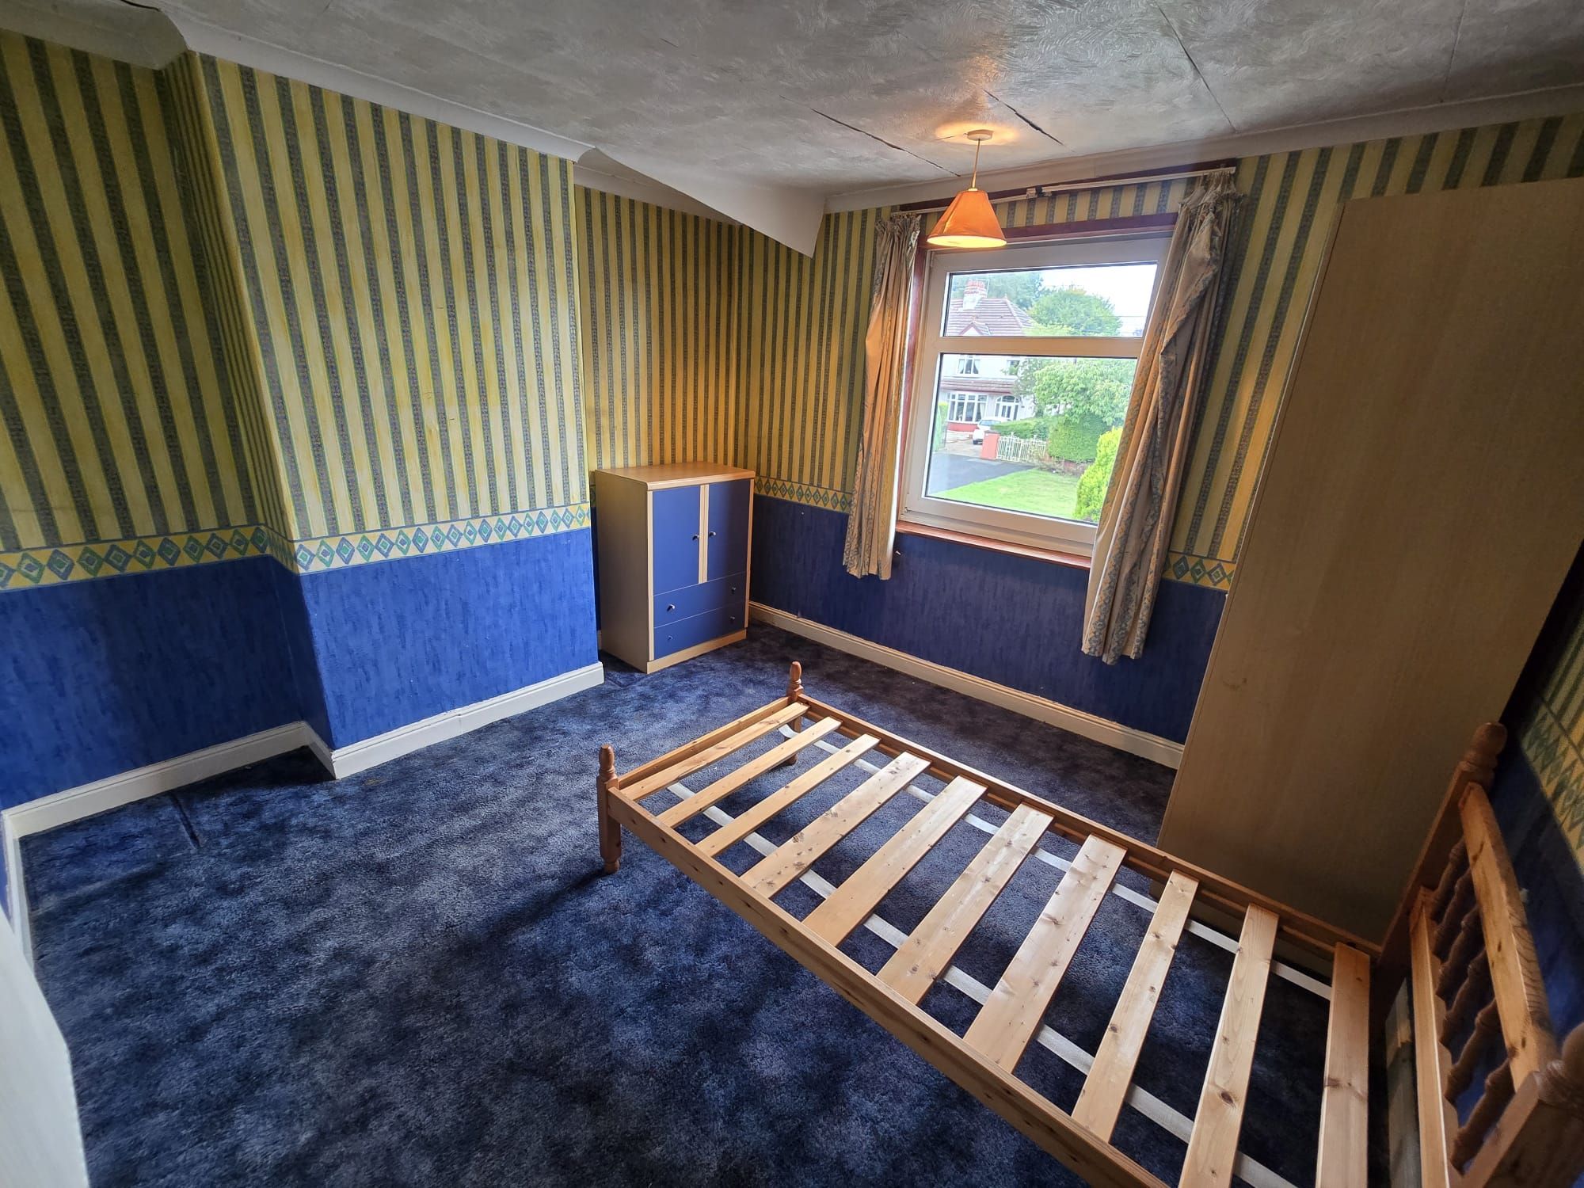
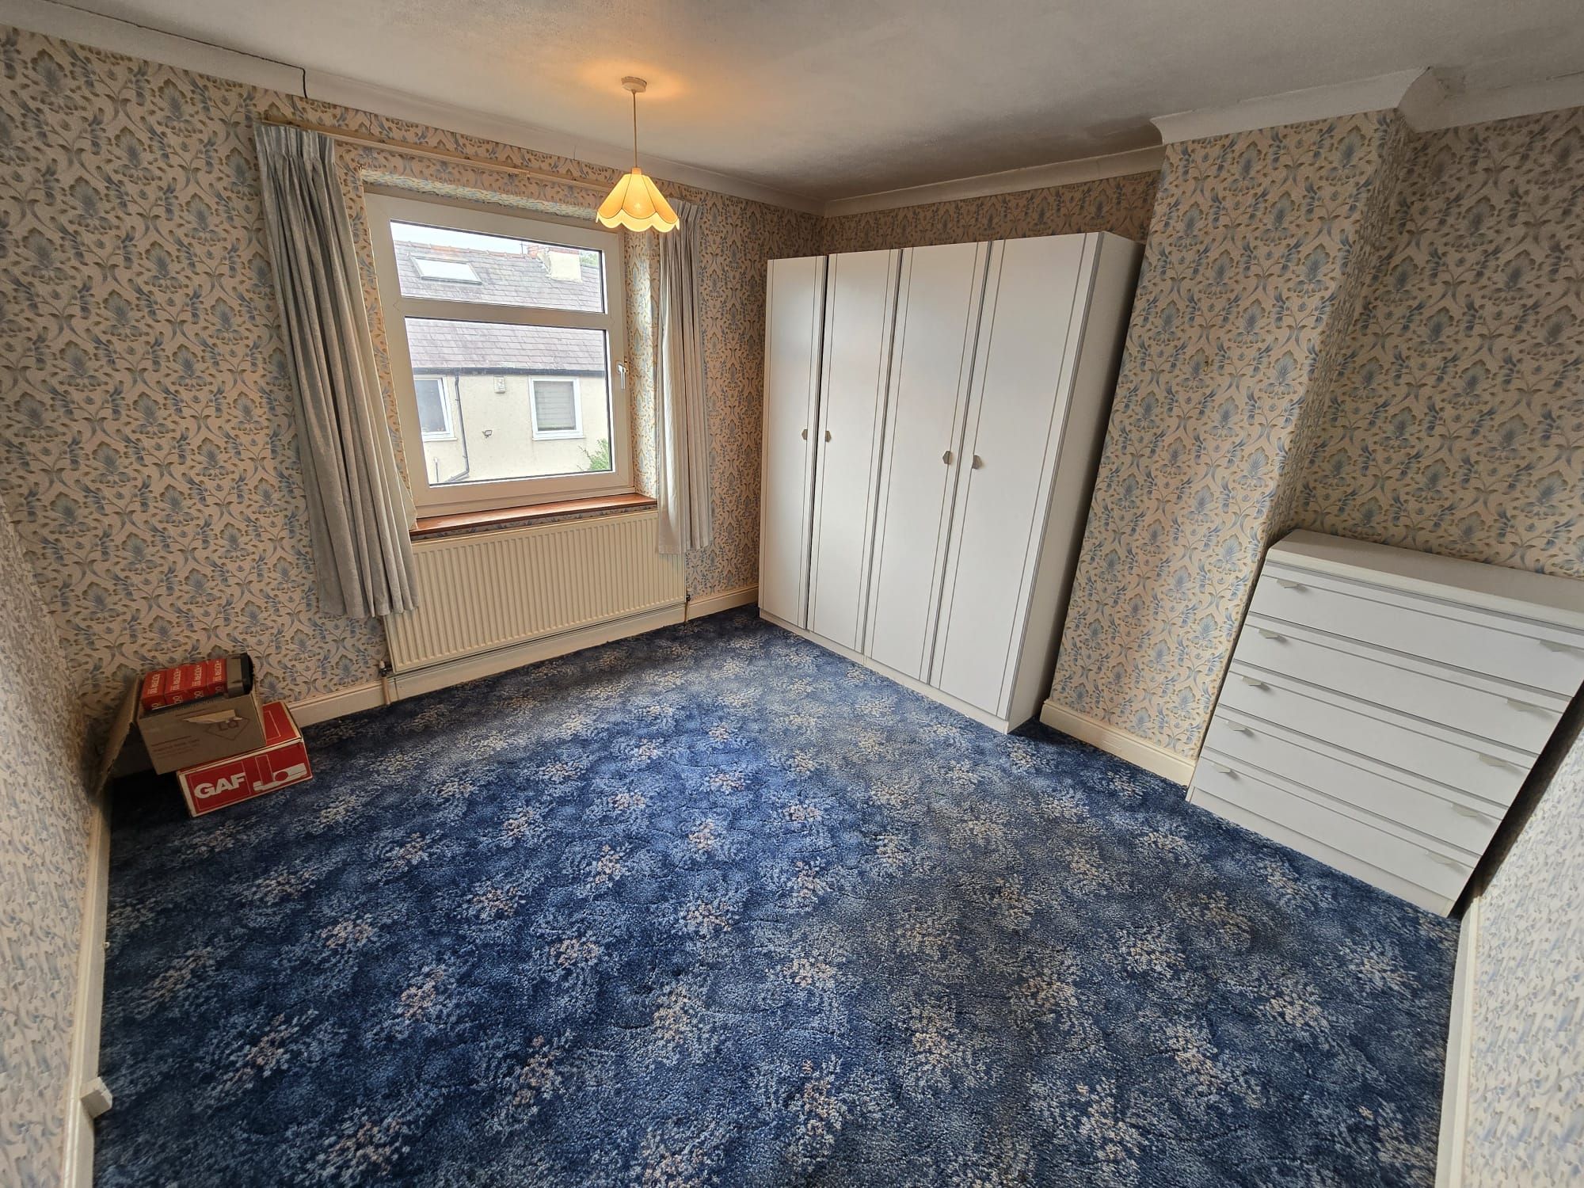
Bedroom One – Approx. 12'3" x 11'11" (3.73m x 3.63m)
Generously proportioned double bedroom offering ample space for bedroom furniture.
Bedroom Two – Approx. 12'7" x 11'11" (3.84m x 3.63m)
A further spacious double bedroom with excellent proportions.
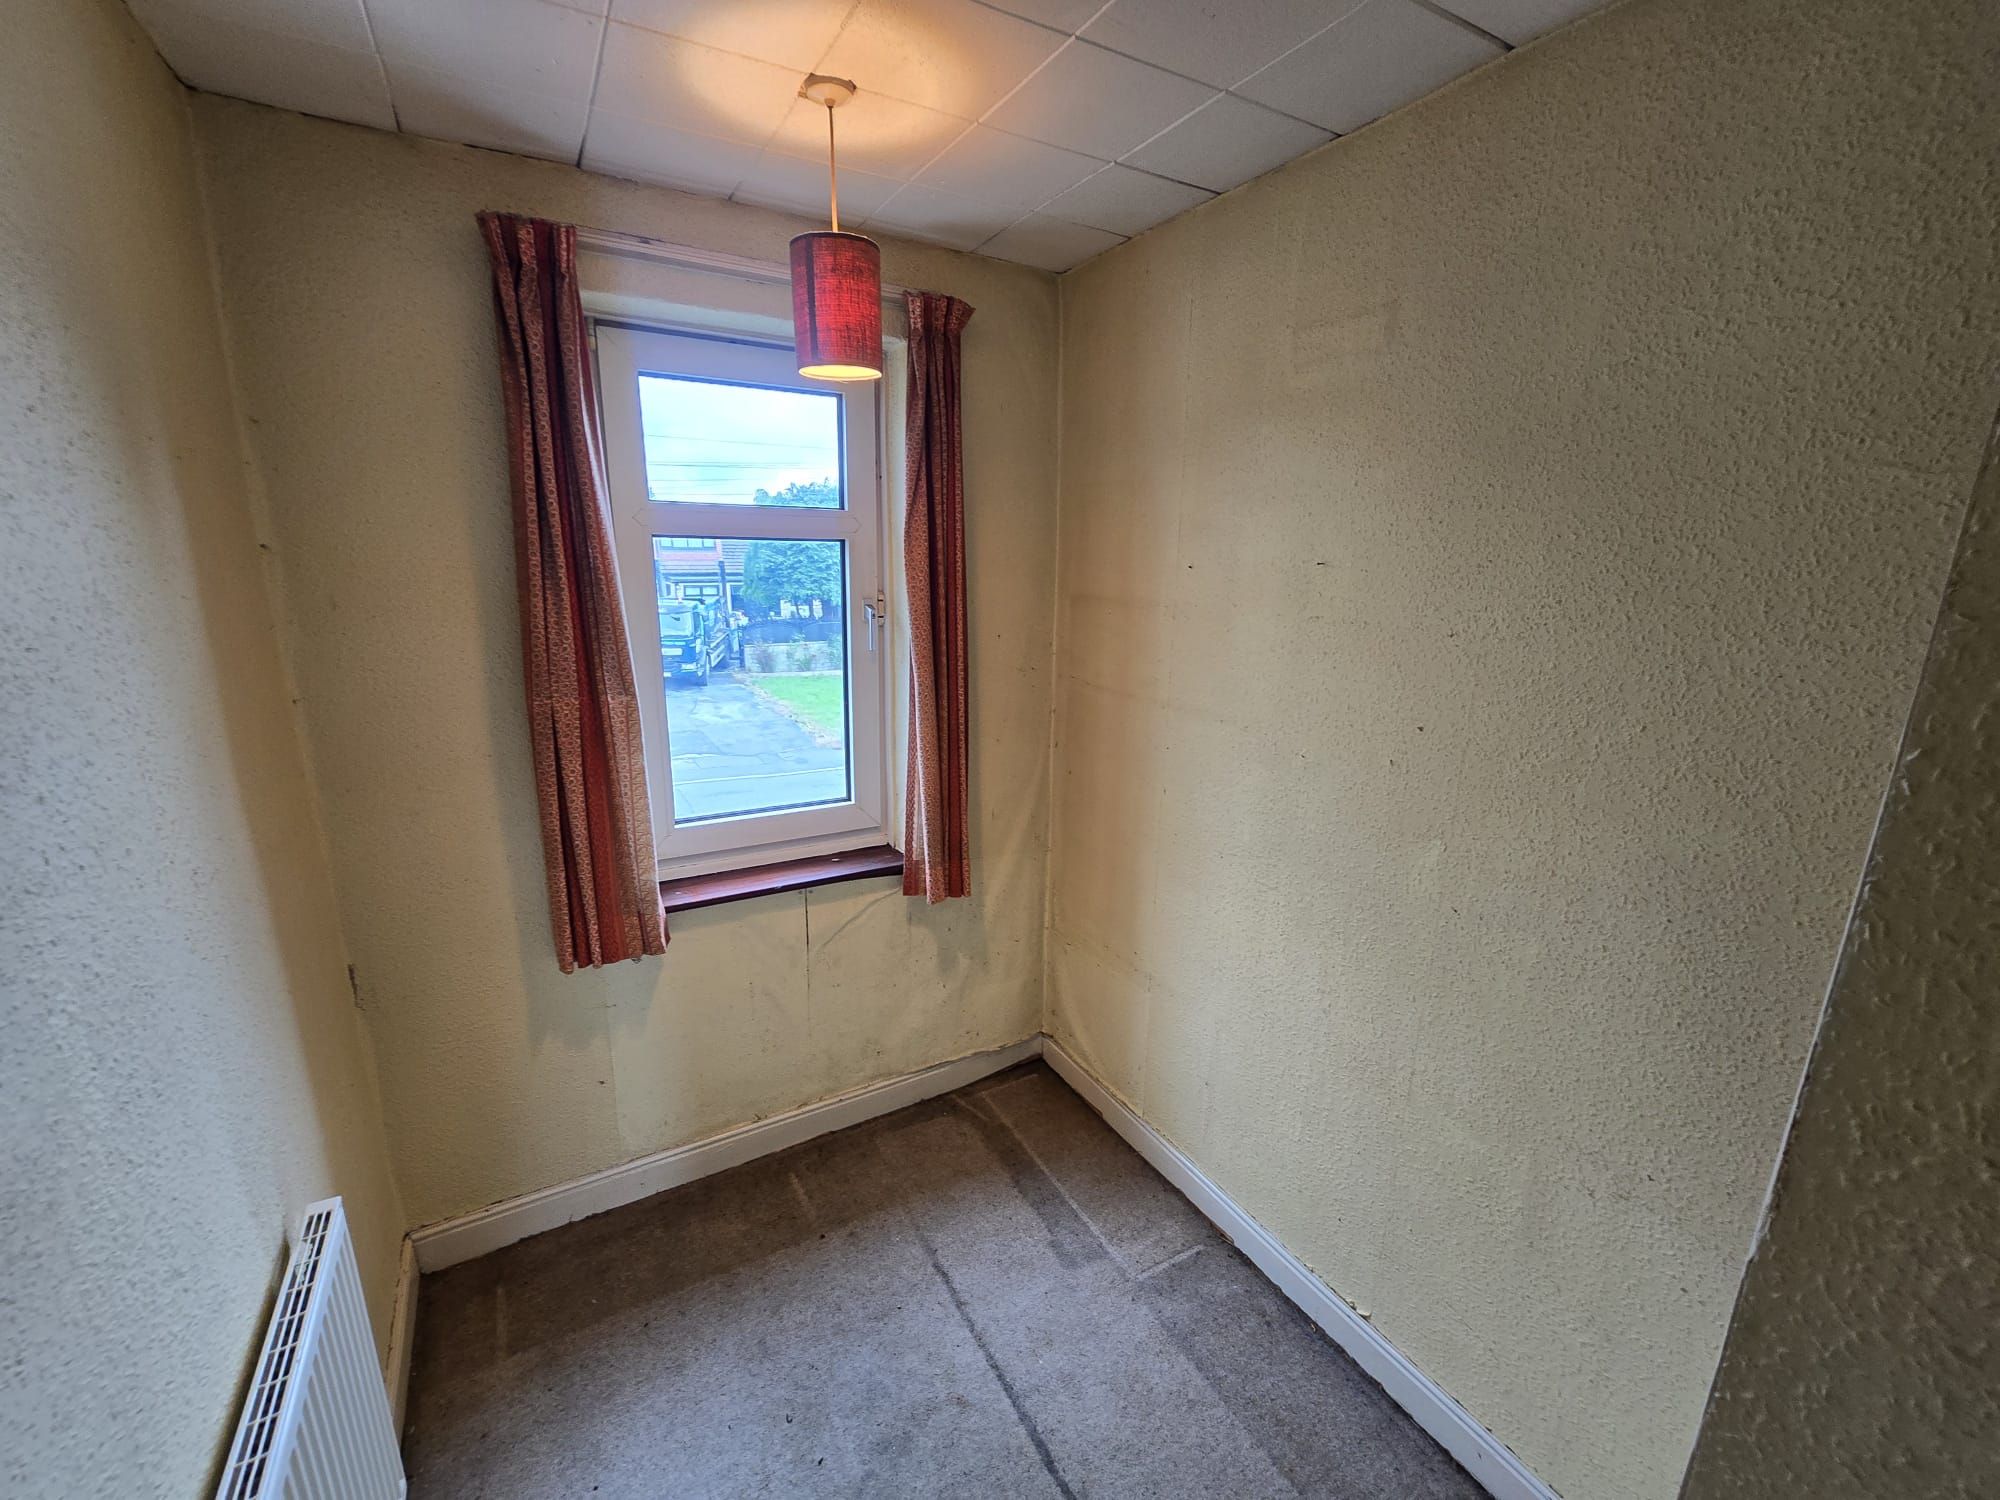
Bedroom Three – Approx. 8' x 6' (2.44m x 1.83m)
Ideal as a child's bedroom, nursery, study or home office.
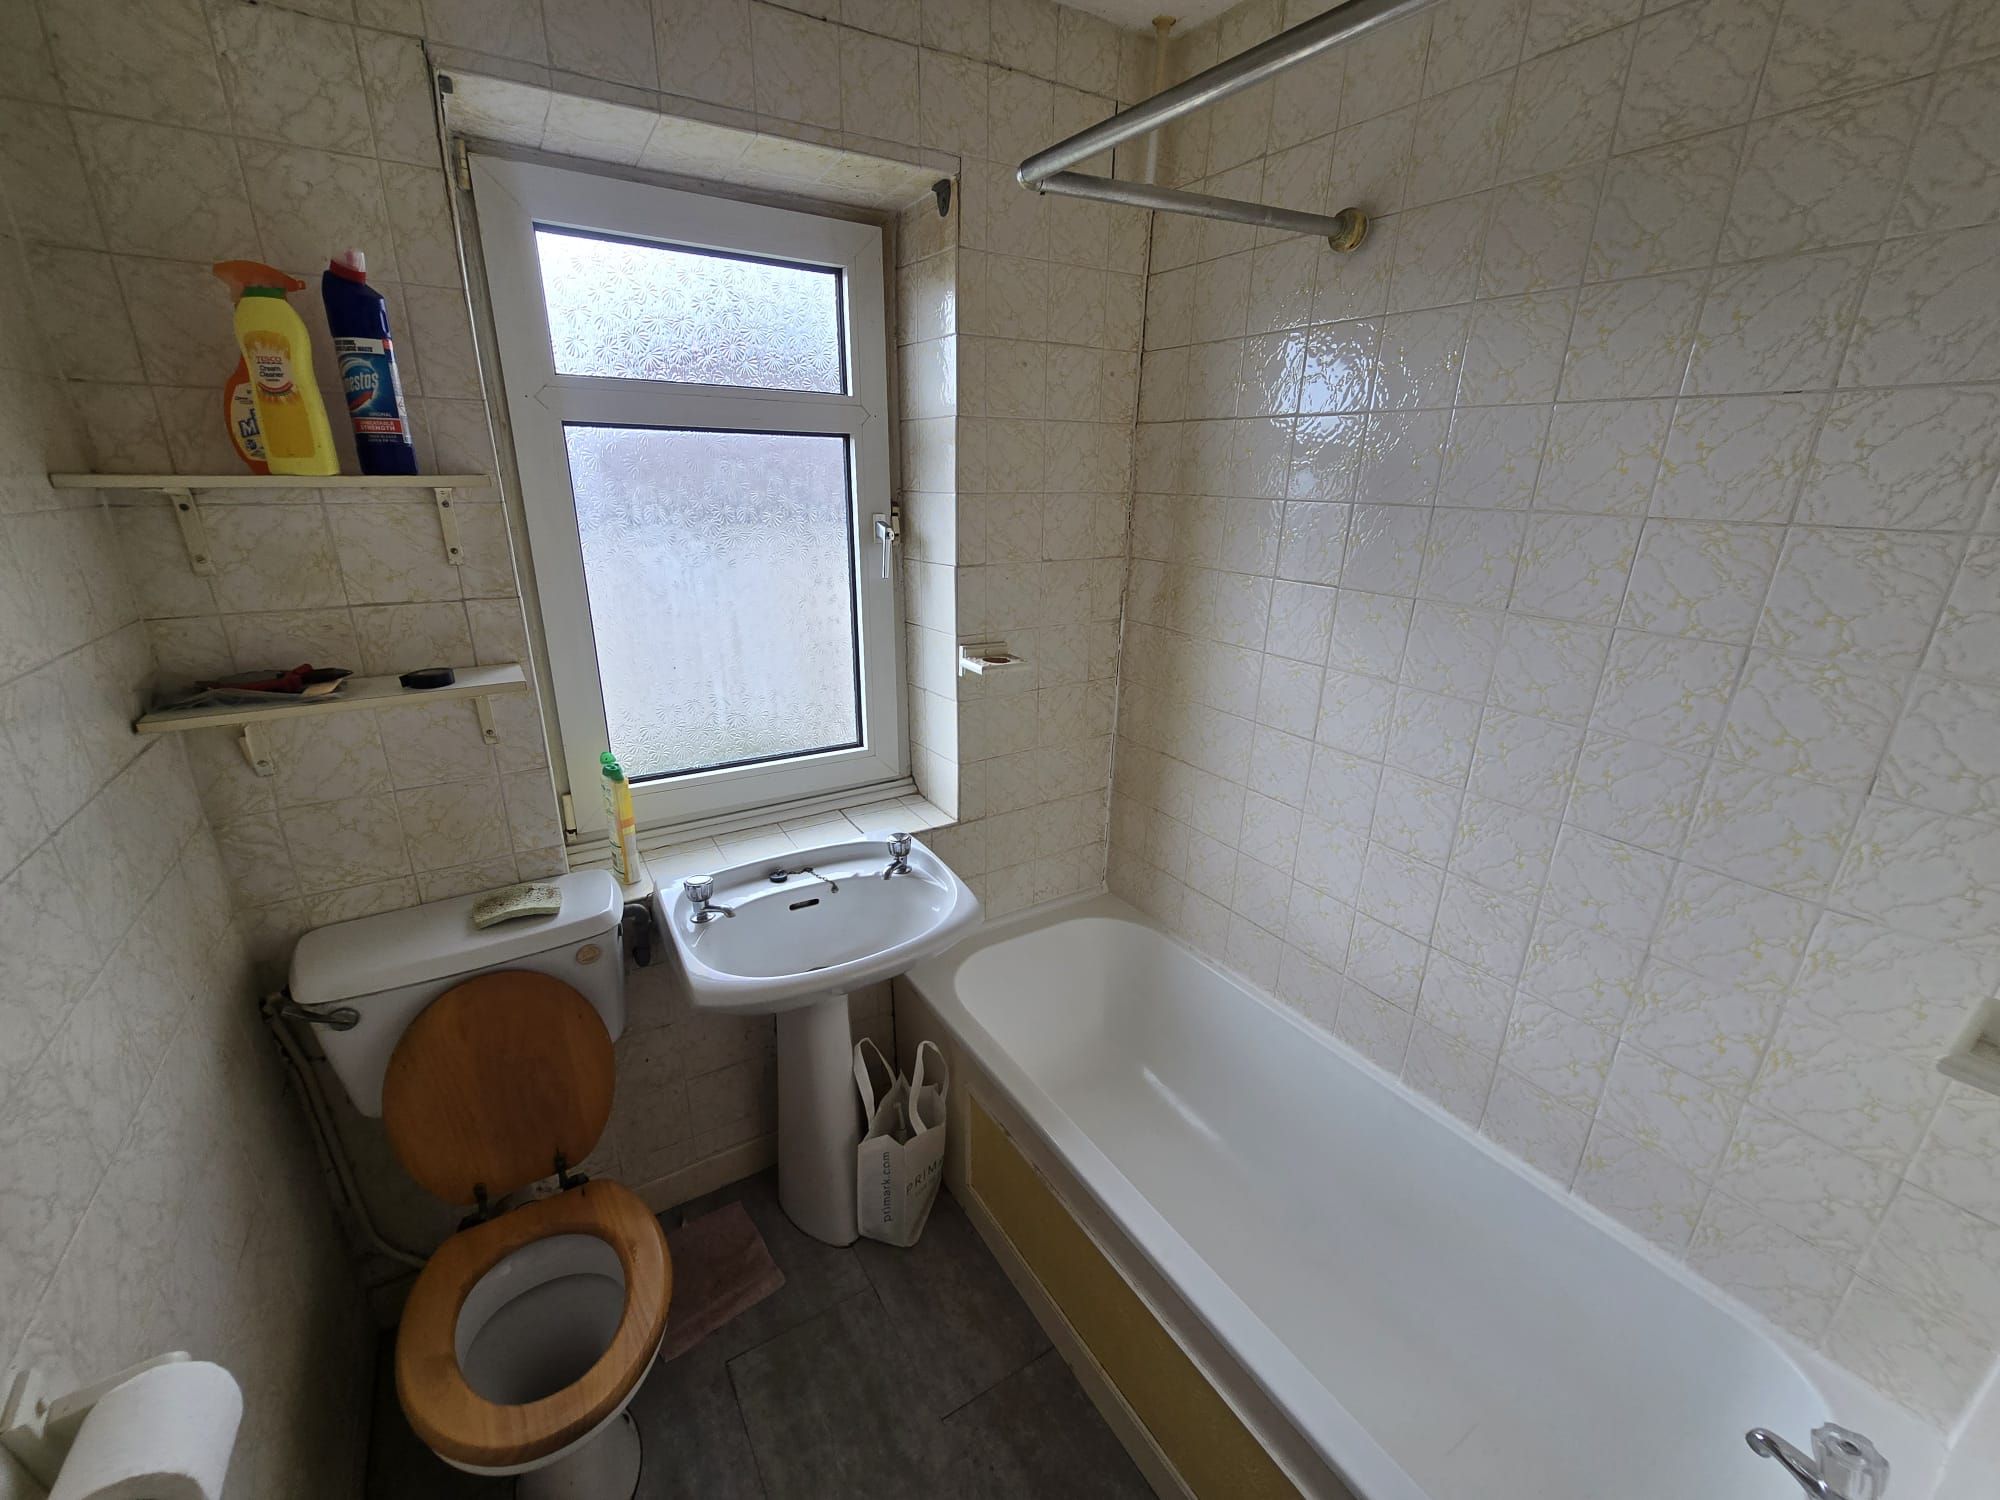
Family Bathroom – Approx. 7' x 6' (2.13m x 1.83m)
Family bathroom conveniently positioned off the first-floor landing.
Outside
The property benefits from valuable outside space. A long private driveway provides off-road parking and leads to a detached garage, offering further parking, storage or workshop potential.
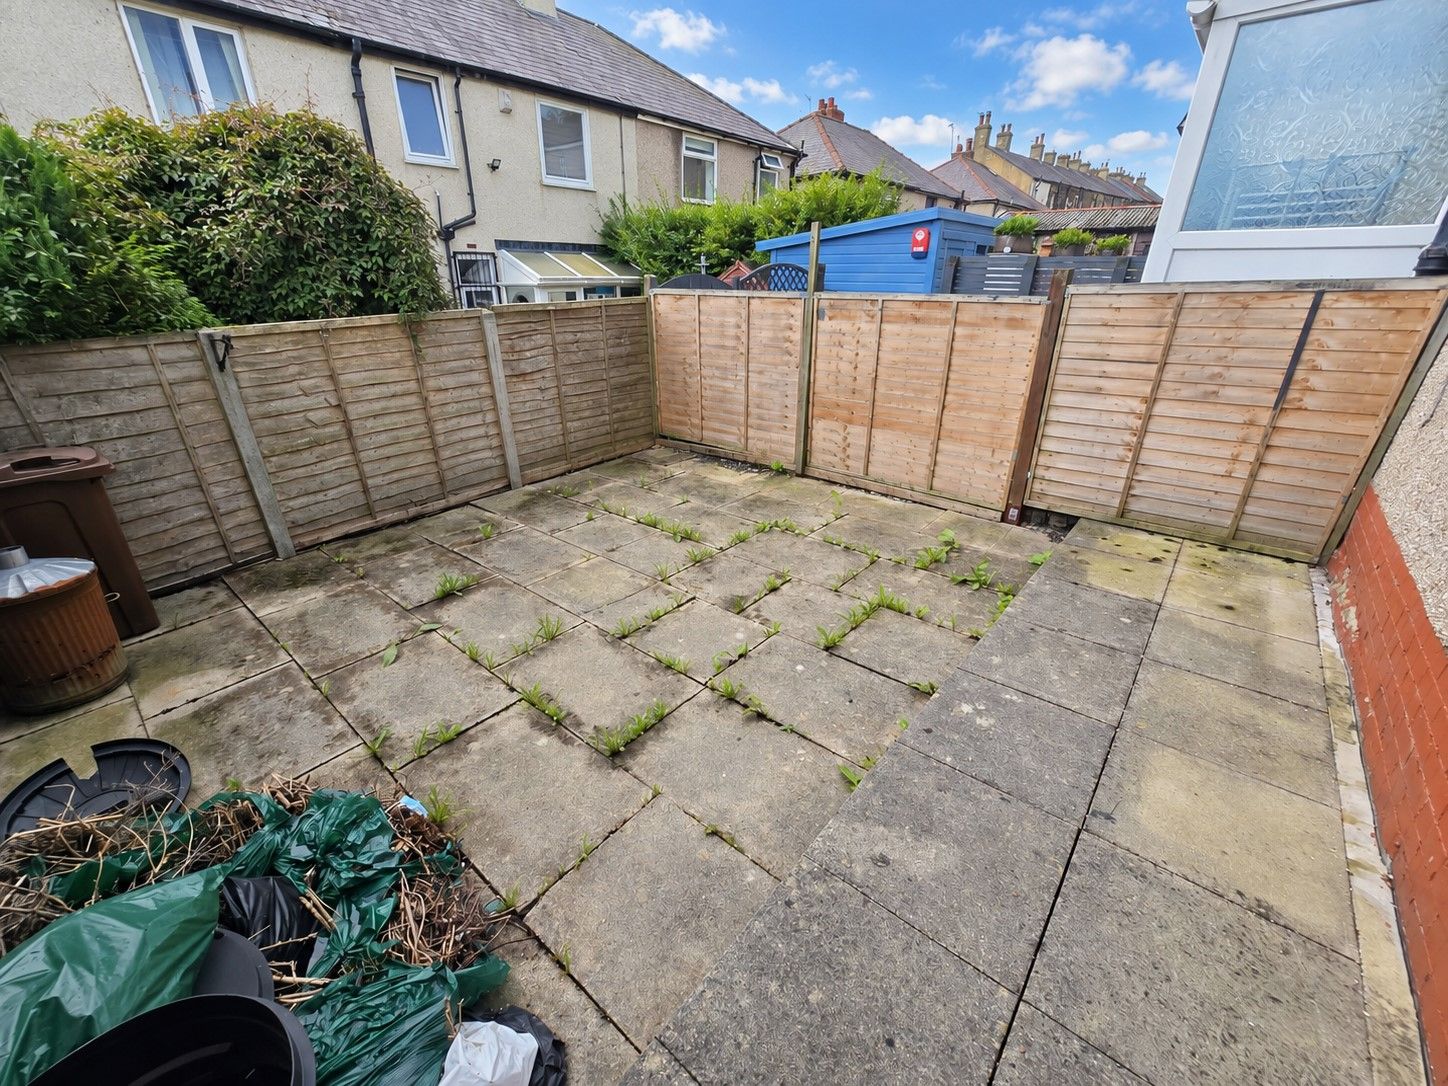
To the rear is a generous enclosed garden, providing an excellent outdoor area for children, family gatherings, gardening and summer entertaining.
Viewing
Viewings are strictly by appointment only with sole agents YourChoice Estate Agents Call us today
Directions
Your Choice Estate Agents are based at 86 Toller Lane Bradford BD8 9DA
tenure, The property is believed to be freehold
Services we offer and arrange:
• Residential Sales & Management
• Commercial Sales & Lettings
• Property Portfolio Management
Residential & Commercial Mortgages
• Property & Business insurance
• Property repairs of all types
• Accommodation reports for immigration.
Are you thinking of selling or even letting your property!
Call us today on no sale or let - no charge
Introduction
Three-Bedroom Semi-Detached Family Home | Vacant Possession | Driveway | Detached Garage | Generous Gardens Your Choice Estate Agents are pleased to offer to the market this traditional three-bedroom semi-detached family home, situated in the popular residential area of Horton Bank Top, Bradford BD7. Offered with vacant possession, the property provides well-proportioned family accommodation with two reception rooms, three bedrooms, gardens, a long driveway and detached garage. The property benefits from uPVC double glazing and gas central heating and offers excellent potential for a purchaser looking to create a long-term family home.Description
Three-Bedroom Semi-Detached Family Home | Vacant Possession | Driveway | Detached Garage | Generous Gardens
Your Choice Estate Agents are pleased to offer to the market this traditional three-bedroom semi-detached family home, situated in the popular residential area of Horton Bank Top, Bradford BD7.
Offered with vacant possession, the property provides well-proportioned family accommodation with two reception rooms, three bedrooms, gardens, a long driveway and detached garage. The property benefits from uPVC double glazing and gas central heating and offers excellent potential for a purchaser looking to create a long-term family home.
The Horton Bank Top area is well established and popular with families, providing convenient access to local schools, shops, everyday amenities and public transport. There are good road connections towards Bradford city centre, Wibsey, Great Horton, Clayton and surrounding areas.
Key Features
Three-bedroom semi-detached family home
Vacant possession
Popular Horton Bank Top / BD7 location
uPVC entrance porch
Entrance hallway
Two separate reception rooms
Front reception with bay window
Fitted kitchen overlooking rear garden
Three first-floor bedrooms
Family bathroom
uPVC double glazing
Gas central heating
Long driveway
Detached garage
Generous enclosed rear garden
Excellent family-home potential
Convenient for schools, amenities and transport links
Accommodation
Ground Floor
Entrance Porch
A uPVC entrance porch providing a practical covered entrance into the property.
Entrance Hall
Welcoming hallway with staircase rising to the first-floor accommodation and access to the principal ground-floor rooms.
Front Reception Room / Lounge – Approx. 12' x 11'11" (3.66m x 3.63m)
A good-sized main reception room featuring an attractive front bay window, providing plenty of natural light and overlooking the front garden. The measurements have been taken from the supplied brochure for guidance only.
Second Reception / Dining Room – Approx. 12'11" x 11' (3.94m x 3.35m)
A spacious second reception room suitable for use as a formal dining room, additional sitting room or family room.
Fitted Kitchen – Approx. 8' x 6' (2.44m x 1.83m)
Fitted with a range of wall and base units and work surfaces. The kitchen enjoys an outlook towards the rear garden, with a door providing convenient access to the side and garden areas.
First Floor
Landing
Staircase rising from the entrance hall to the first-floor landing, providing access to all three bedrooms and the family bathroom.
Bedroom One – Approx. 12'3" x 11'11" (3.73m x 3.63m)
Generously proportioned double bedroom offering ample space for bedroom furniture.
Bedroom Two – Approx. 12'7" x 11'11" (3.84m x 3.63m)
A further spacious double bedroom with excellent proportions.
Bedroom Three – Approx. 8' x 6' (2.44m x 1.83m)
Ideal as a child's bedroom, nursery, study or home office.
Family Bathroom – Approx. 7' x 6' (2.13m x 1.83m)
Family bathroom conveniently positioned off the first-floor landing.
Outside
The property benefits from valuable outside space. A long private driveway provides off-road parking and leads to a detached garage, offering further parking, storage or workshop potential.
To the rear is a generous enclosed garden, providing an excellent outdoor area for children, family gatherings, gardening and summer entertaining.
Viewing
Viewings are strictly by appointment only with sole agents YourChoice Estate Agents Call us today
Directions
Your Choice Estate Agents are based at 86 Toller Lane Bradford BD8 9DA
tenure, The property is believed to be freehold
Services we offer and arrange:
• Residential Sales & Management
• Commercial Sales & Lettings
• Property Portfolio Management
Residential & Commercial Mortgages
• Property & Business insurance
• Property repairs of all types
• Accommodation reports for immigration.
Are you thinking of selling or even letting your property!
Call us today on no sale or let - no charge
2
1
1
Arrange a viewing
Contains HM Land Registry data © Crown copyright and database right 2017. This data is licensed under the Open Government Licence v3.0.