
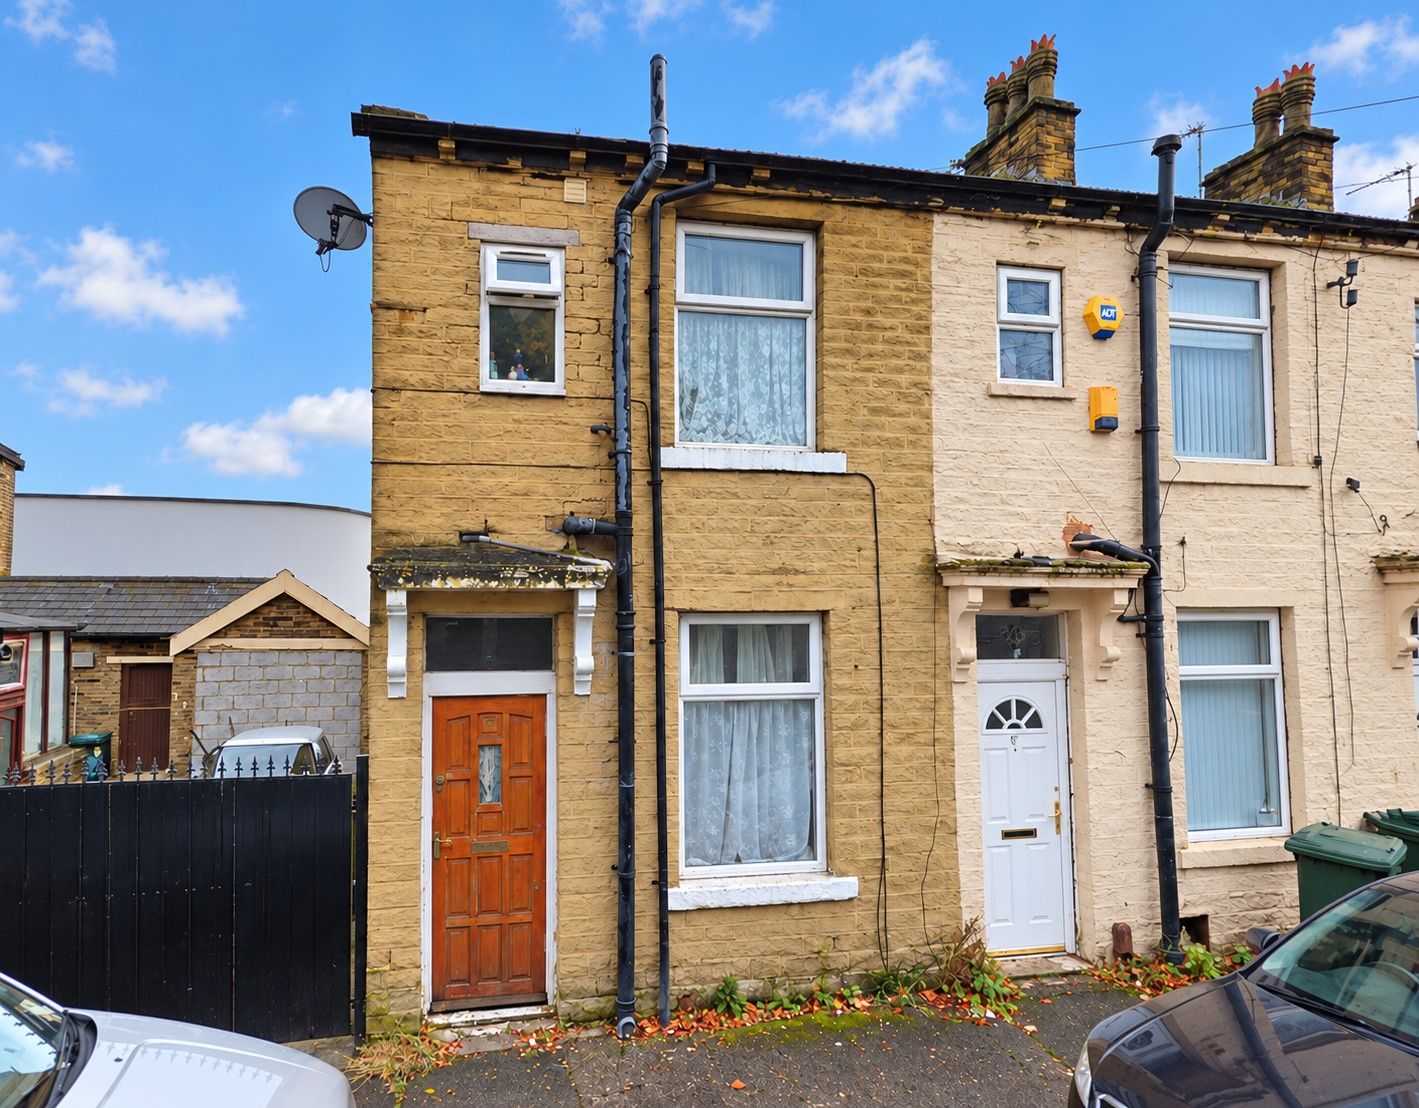
Thorn Street, Bradford, BD8 3 bedroom end terraced house For Sale in Bradford
Property overview
Introduction
SPACIOUS THREE-BEDROOM FAMILY HOME – NO ONWARD CHAIN
Your Choice Estate Agents are pleased to offer this spacious three-bedroom family home to the market at a competitive asking price. Offered with no onward chain, the property has undergone extensive improvements, including a newly fitted kitchen, modern bathroom and updated flooring. The accommodation offers generous room sizes, a basement and additional attic space requiring some finishing work. The vendors are seeking a quick sale, and an internal viewing is highly recommended to appreciate the accommodation and improvements.
Description
SPACIOUS THREE-BEDROOM FAMILY HOME – NO ONWARD CHAINYour Choice Estate Agents are pleased to offer this spacious three-bedroom family home to the market at a competitive asking price. Offered with no onward chain, the property has undergone extensive improvements, including a newly fitted kitchen, modern bathroom and updated flooring.
The accommodation offers generous room sizes, a basement and additional attic space requiring some finishing work. The vendors are seeking a quick sale, and an internal viewing is highly recommended to appreciate the accommodation and improvements.
Accommodation
Ground Floor
Entrance Hall
Accessed through a uPVC entrance door with glazed panel above, the hallway retains original features and provides access to the principal ground-floor rooms.
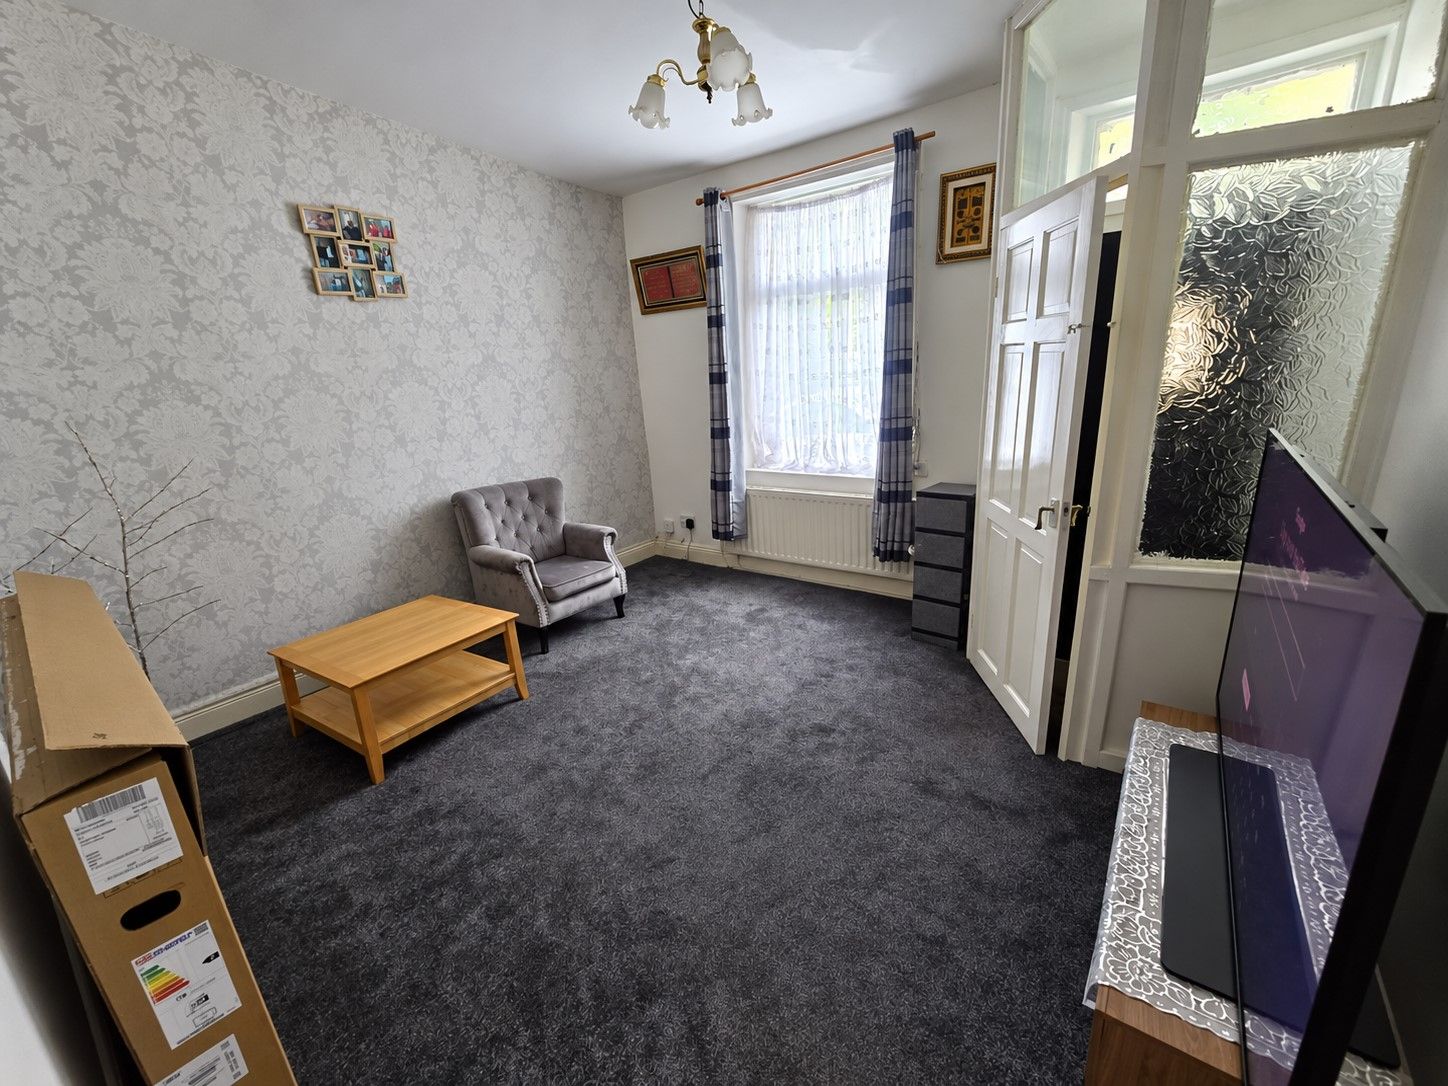
Lounge / Reception Room
A spacious reception room positioned to the front of the property, featuring carpet flooring, a central heating radiator and a uPVC double-glazed window overlooking the front elevation.
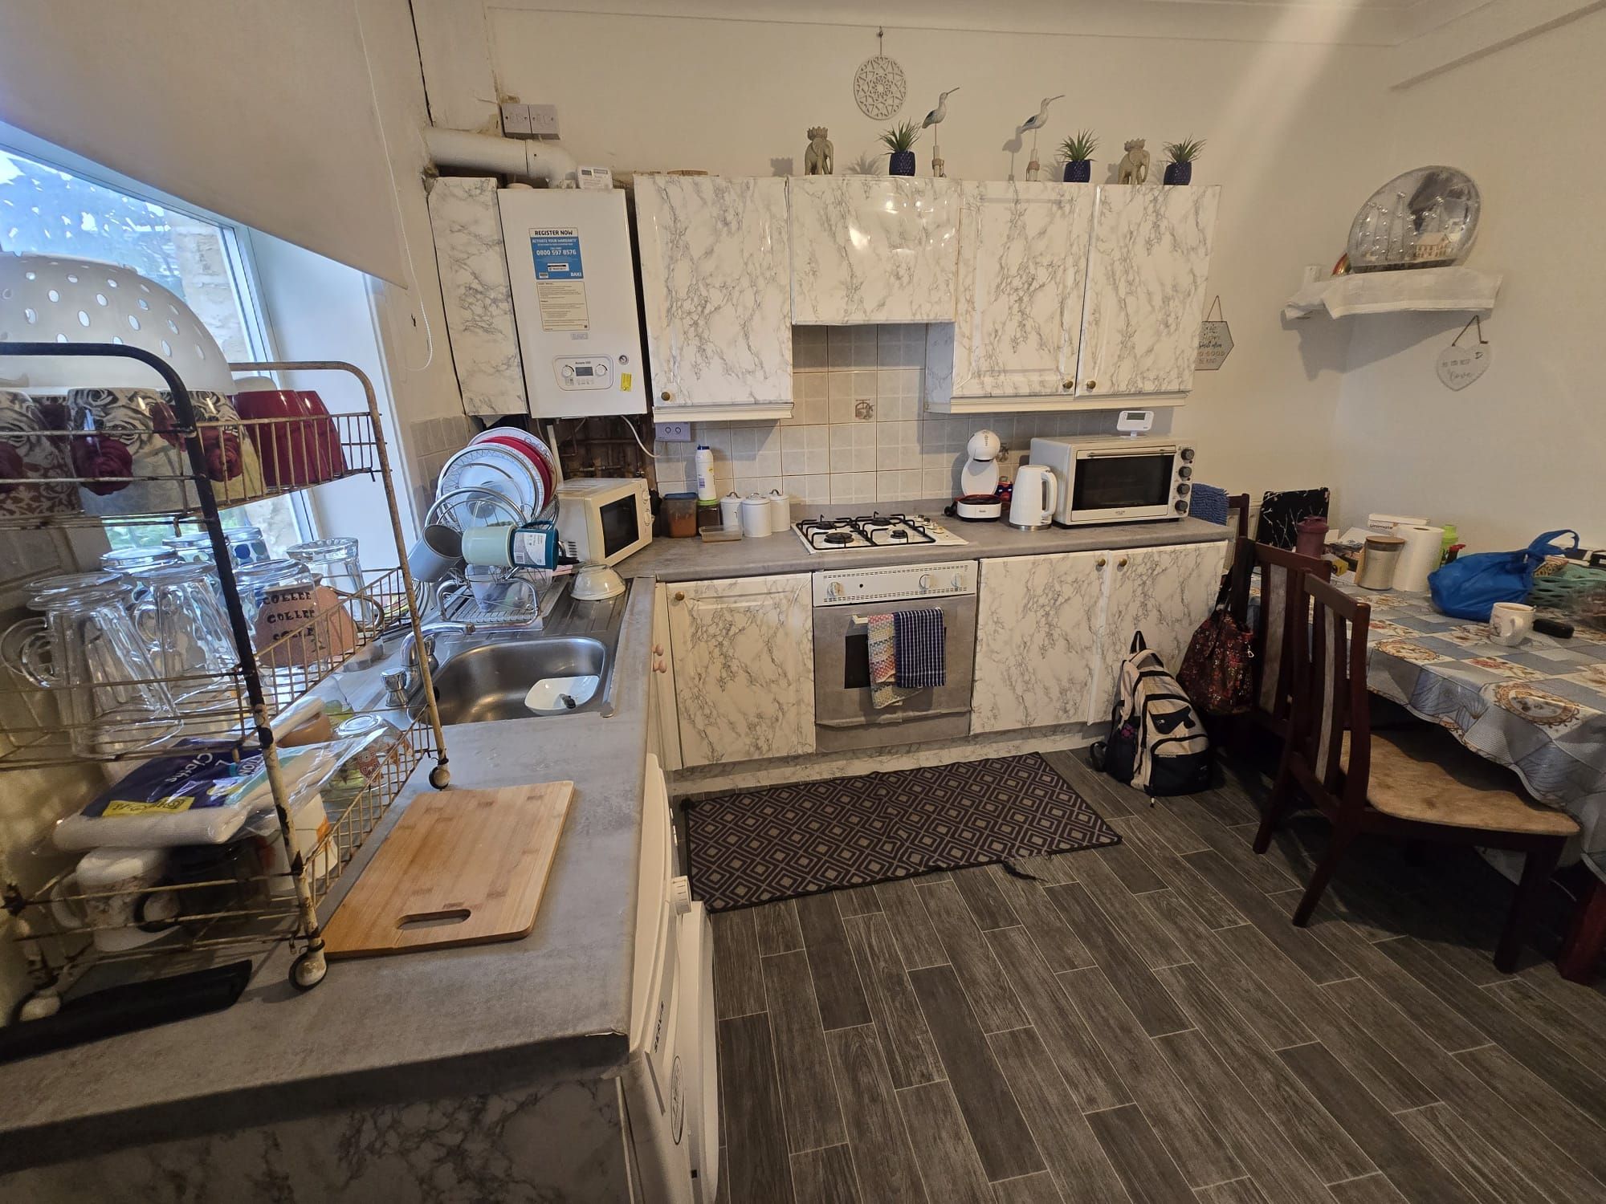
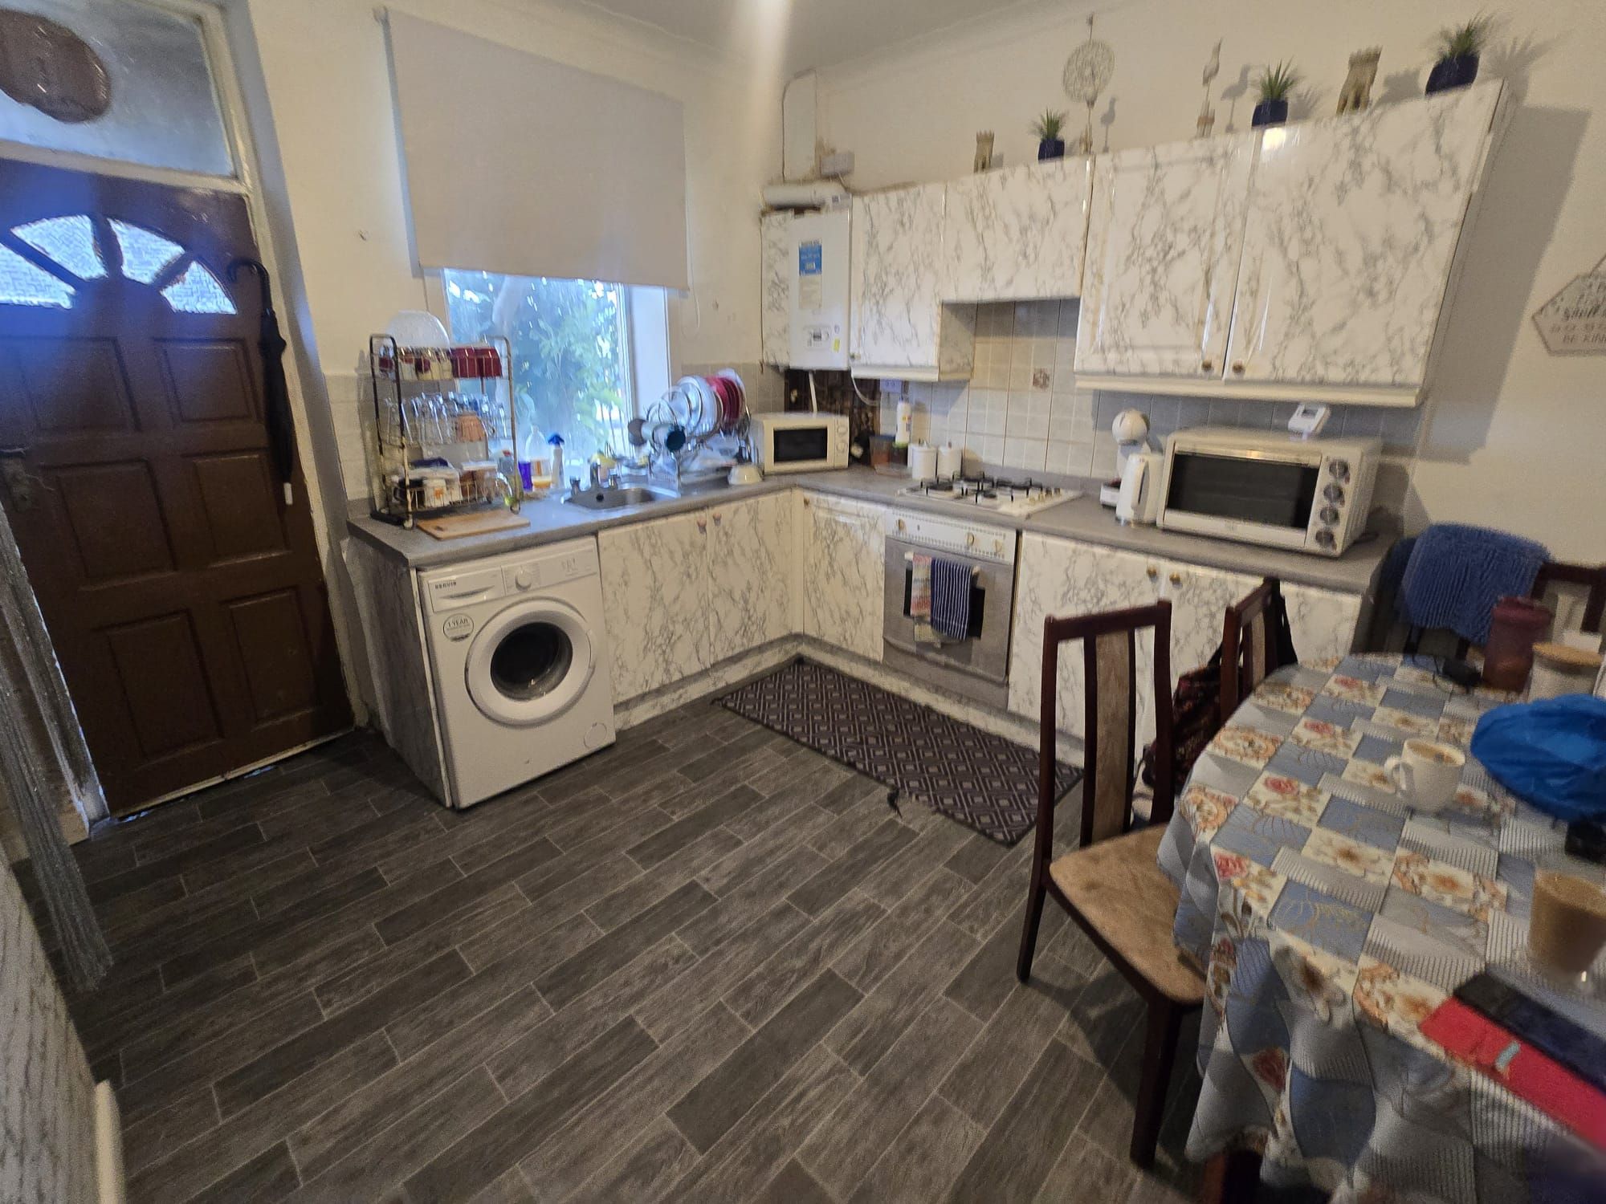
Dining Kitchen
A newly fitted kitchen comprising a range of matching wall and base units, complementary worktops, stainless steel sink with mixer tap, plumbing for a washing machine and space for a freestanding cooker with stainless steel chimney extractor hood. Additional features include laminate flooring and a uPVC double-glazed window.
Basement
Additional basement accommodation offering useful storage space and potential for alternative uses, subject to any necessary approvals.
First Floor
Landing
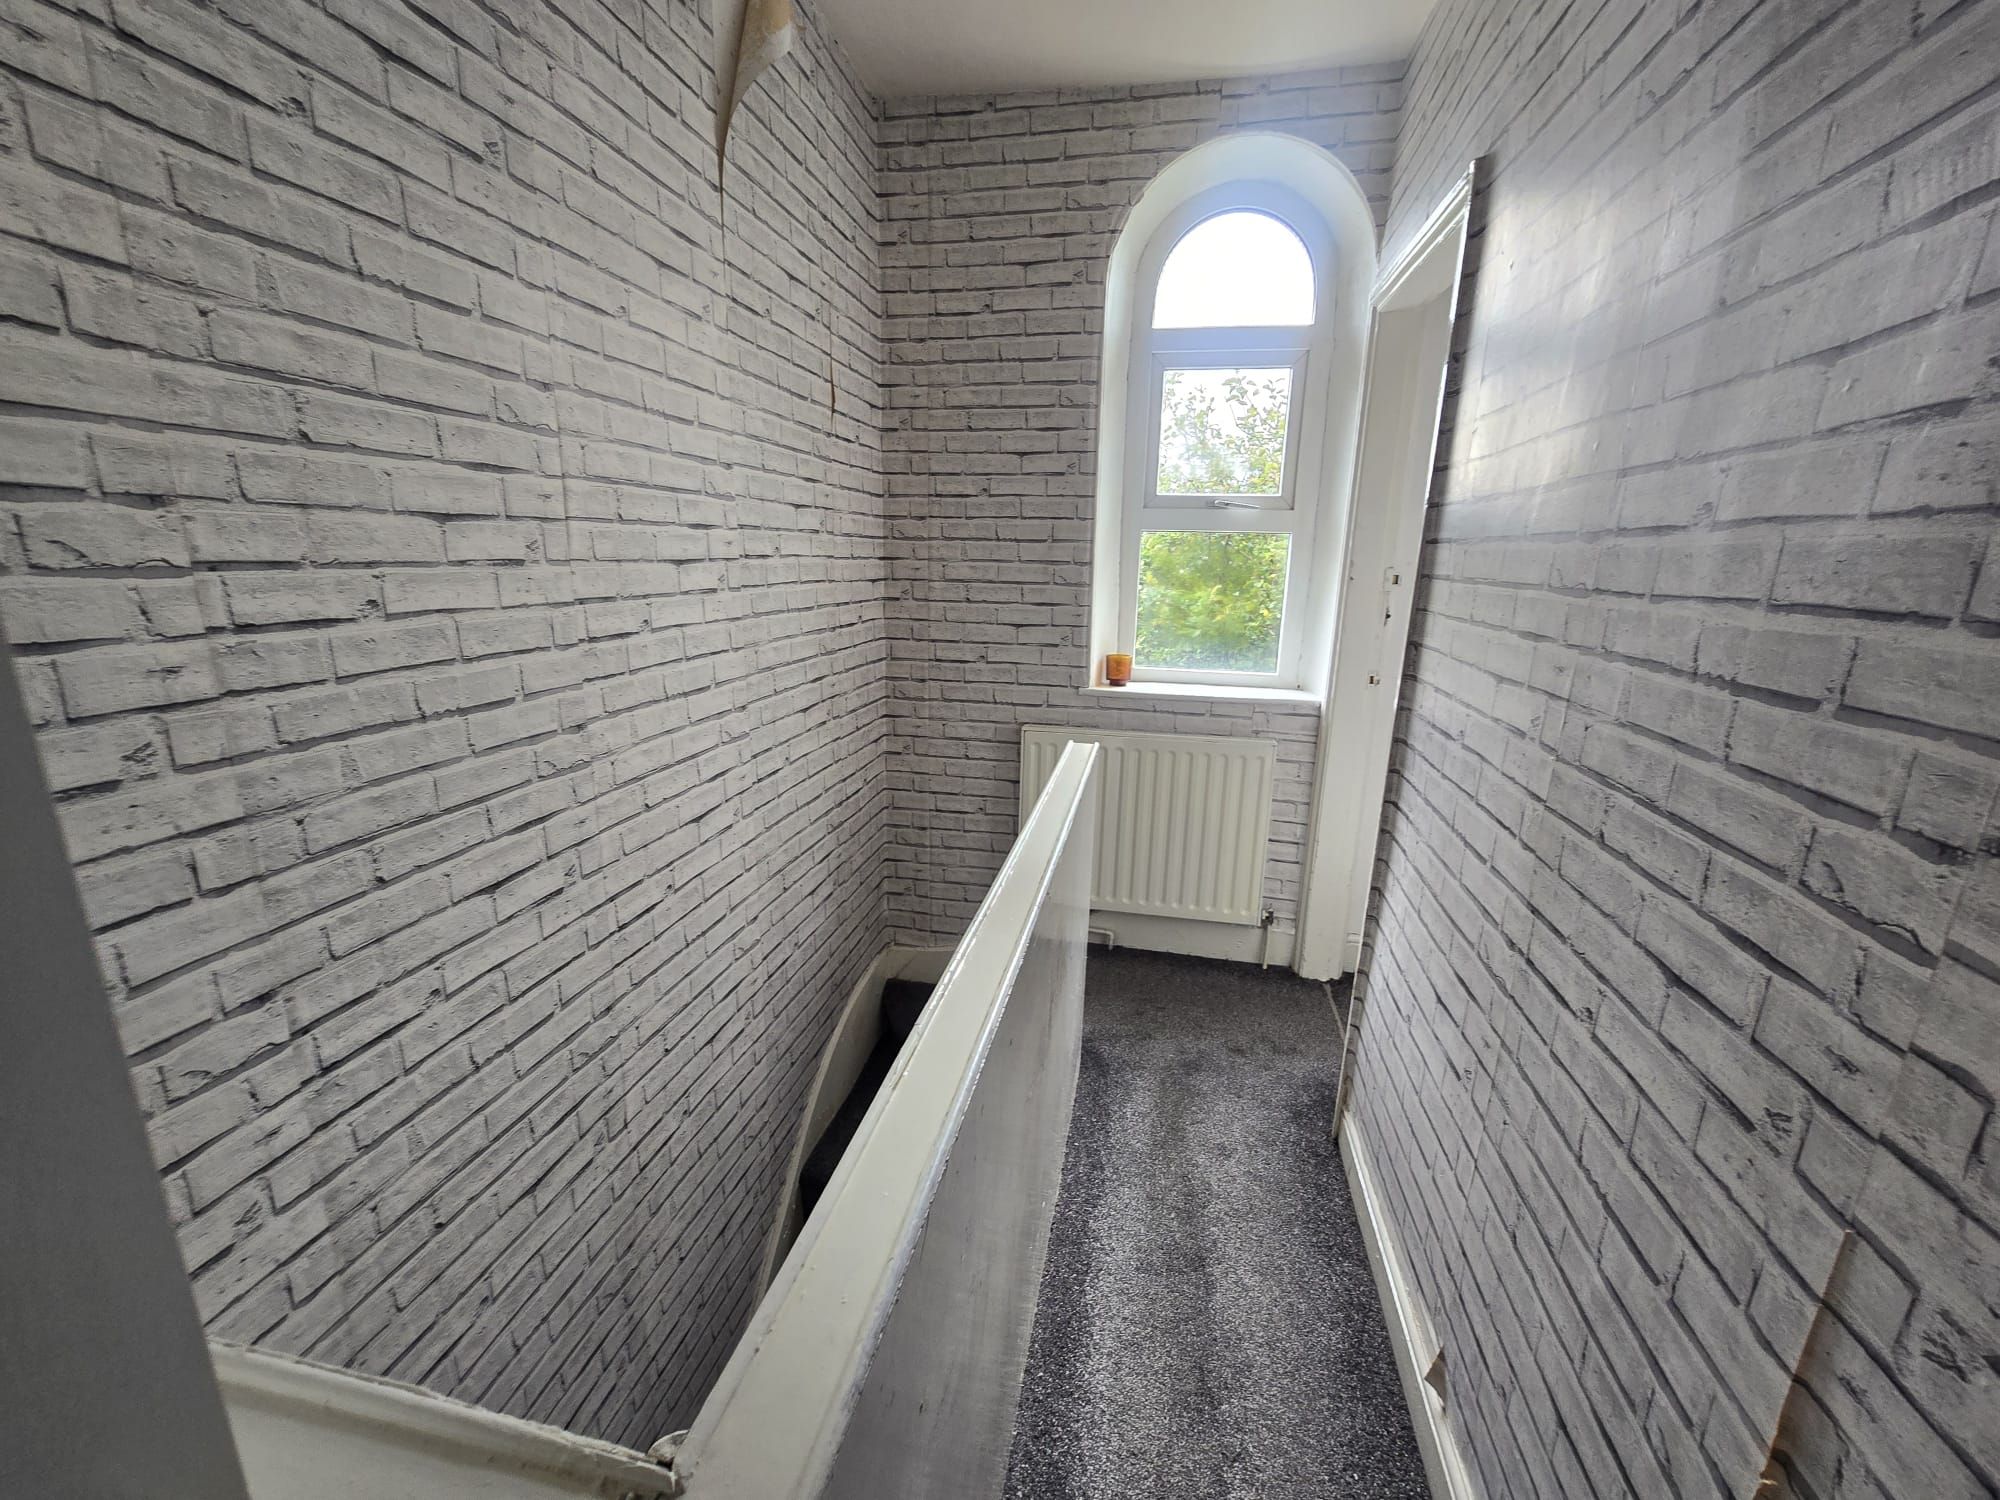
A generous landing area with spindle balustrade, central heating radiator and access to the bedrooms, family bathroom and upper floor.
Bedroom One
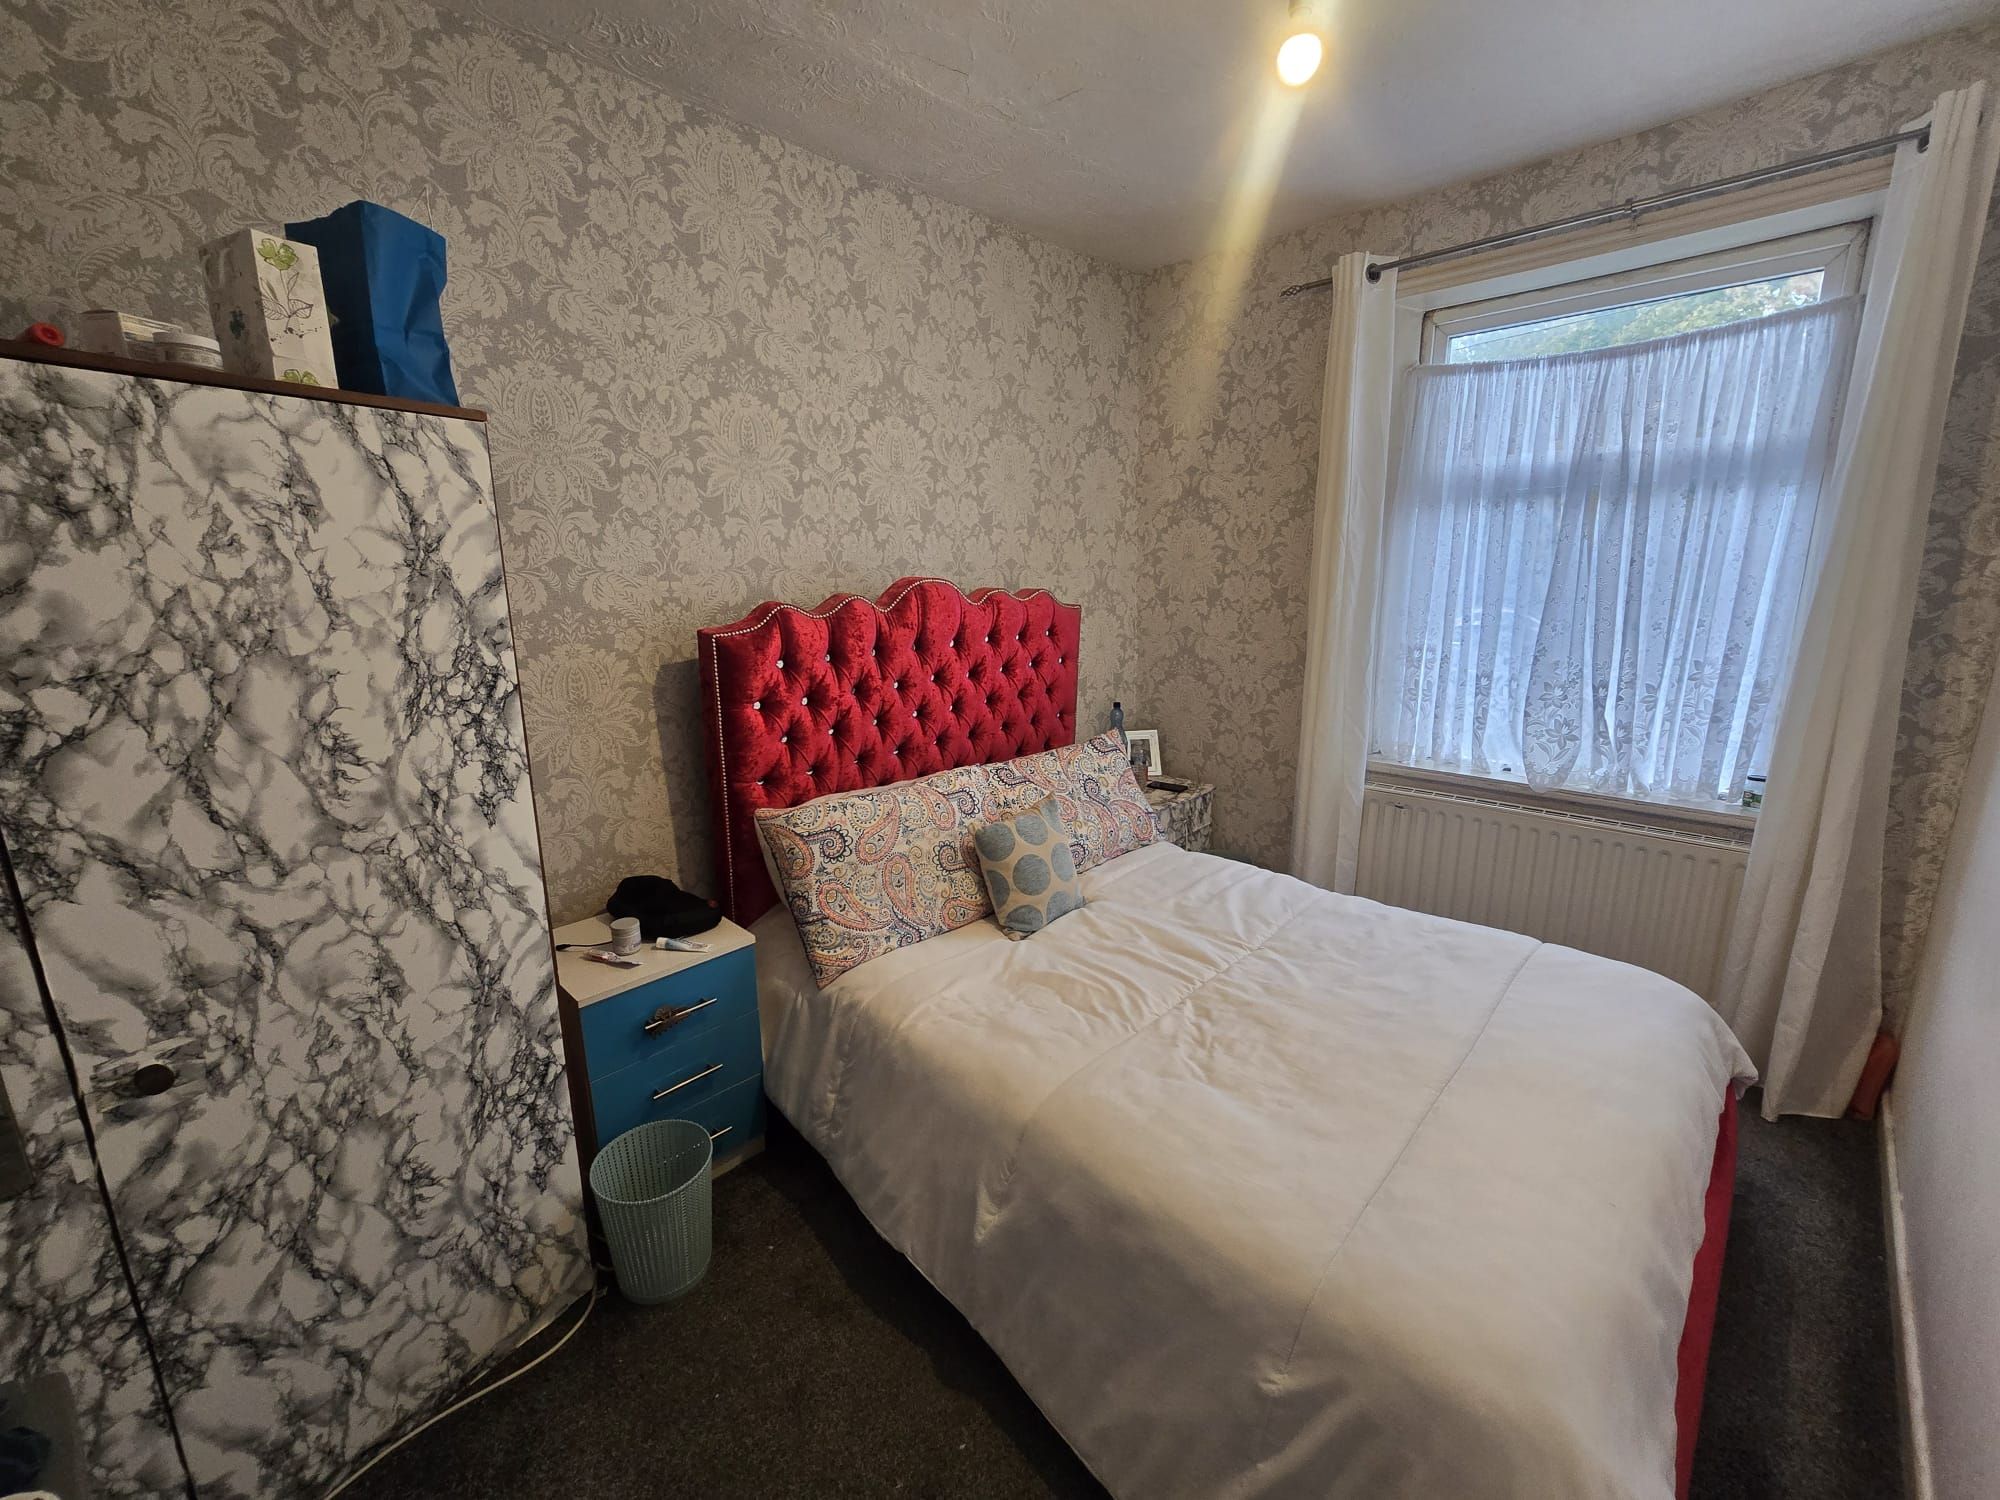
A spacious double bedroom featuring newly fitted carpet, central heating radiator and uPVC double-glazed window.
Bedroom Two
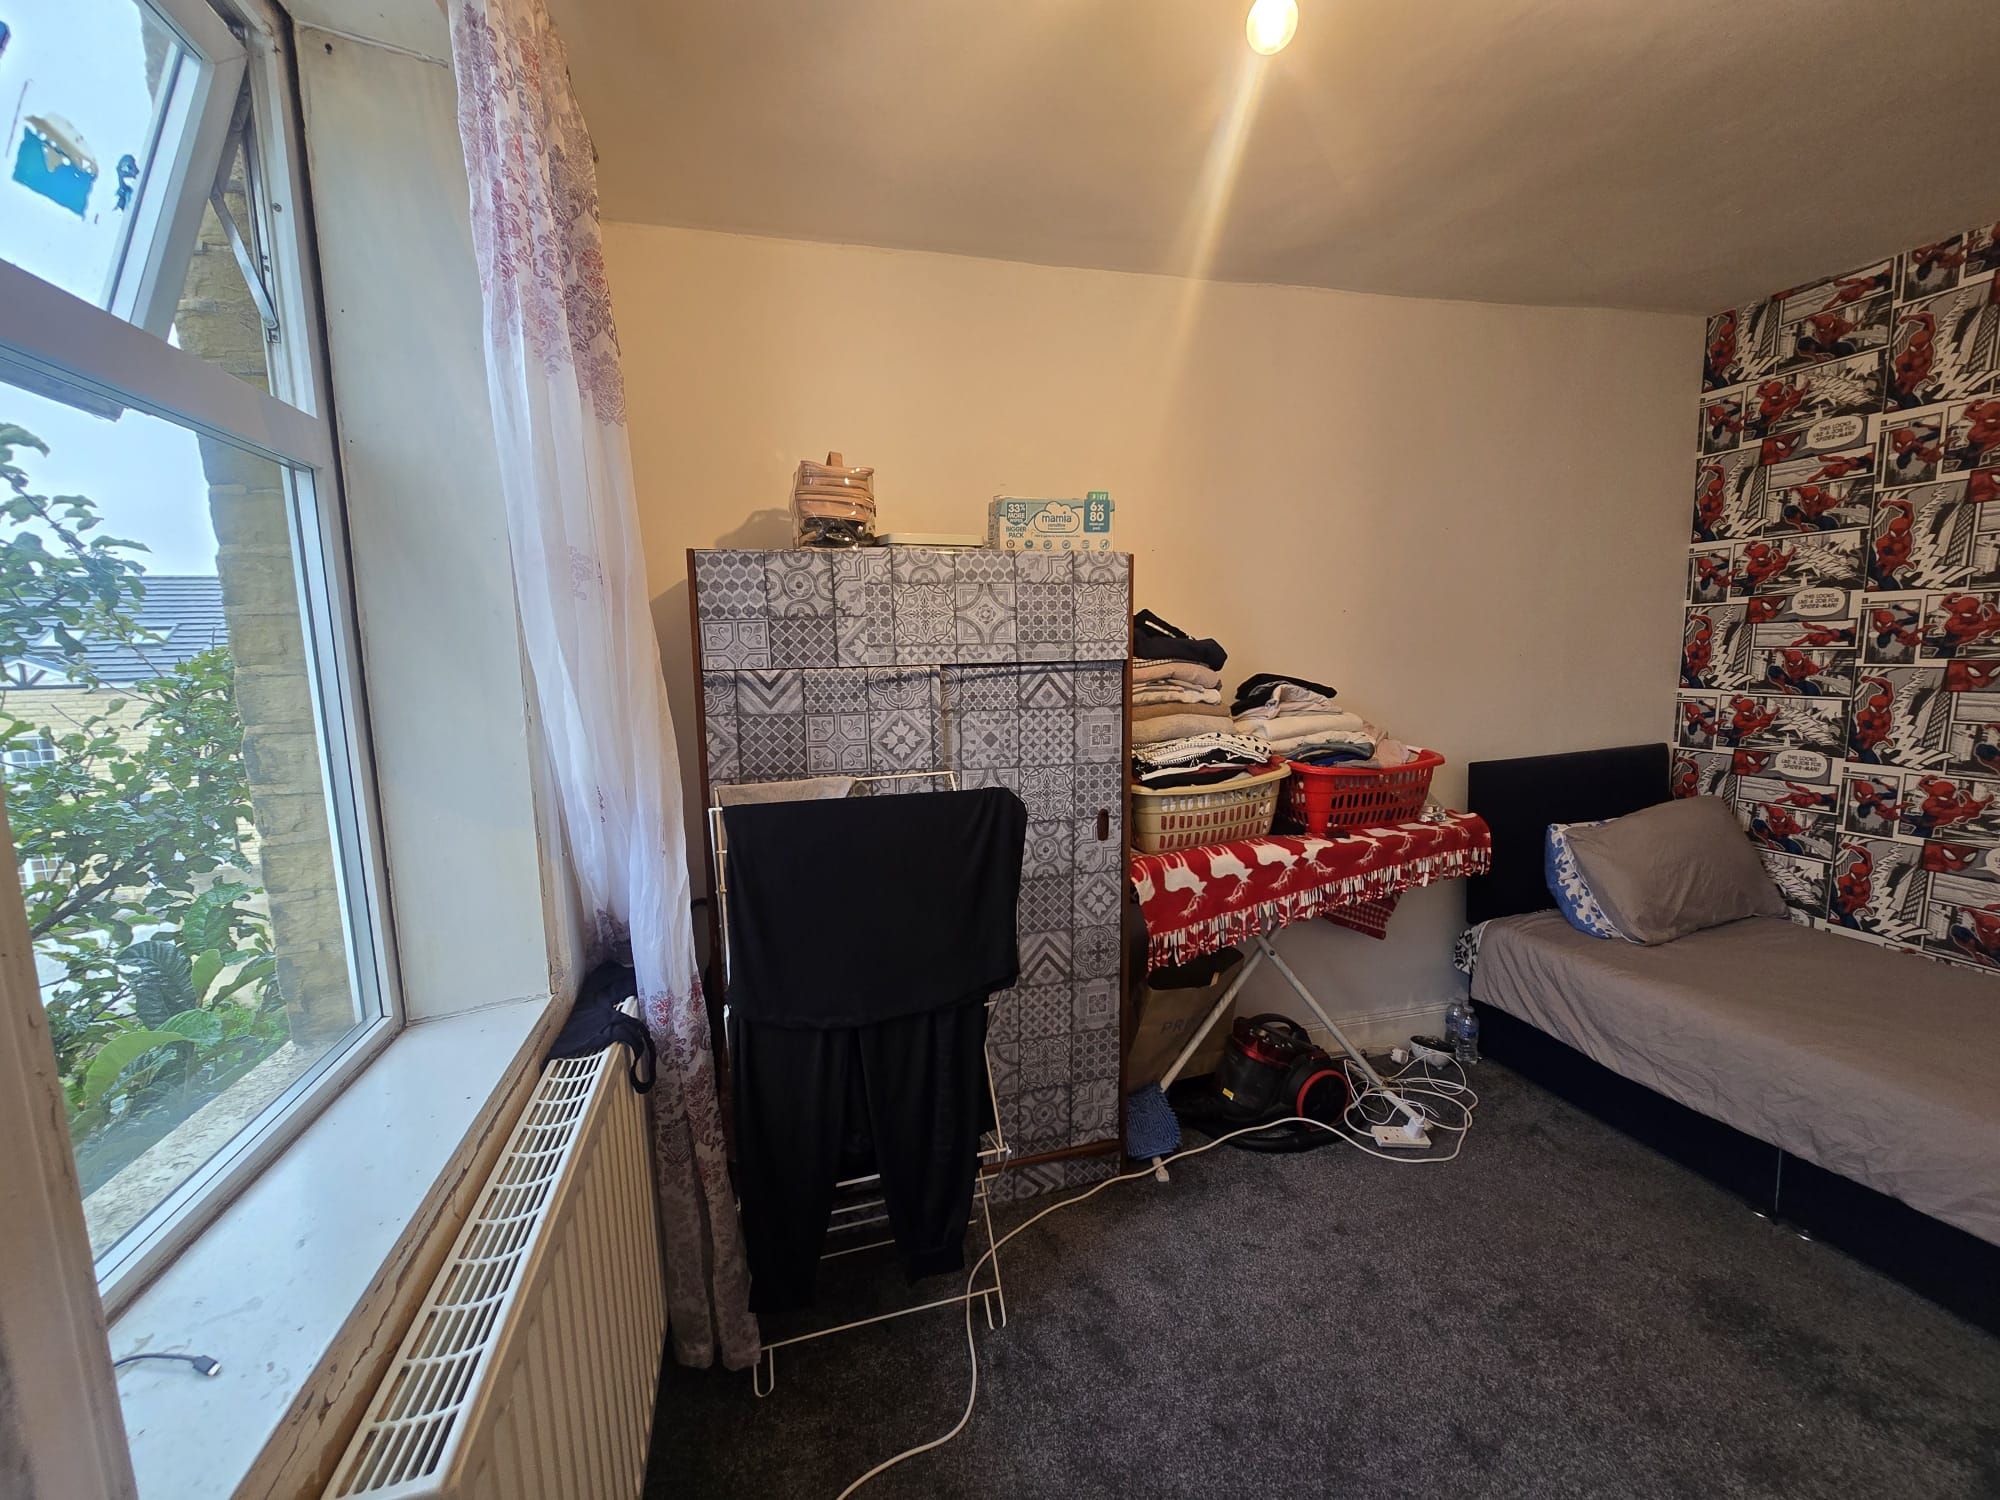
A further double bedroom with newly fitted carpet, central heating radiator and uPVC double-glazed window.
Bedroom Three
Another good-sized bedroom benefiting from newly fitted carpet, central heating radiator and uPVC double-glazed window.
Family Bathroom
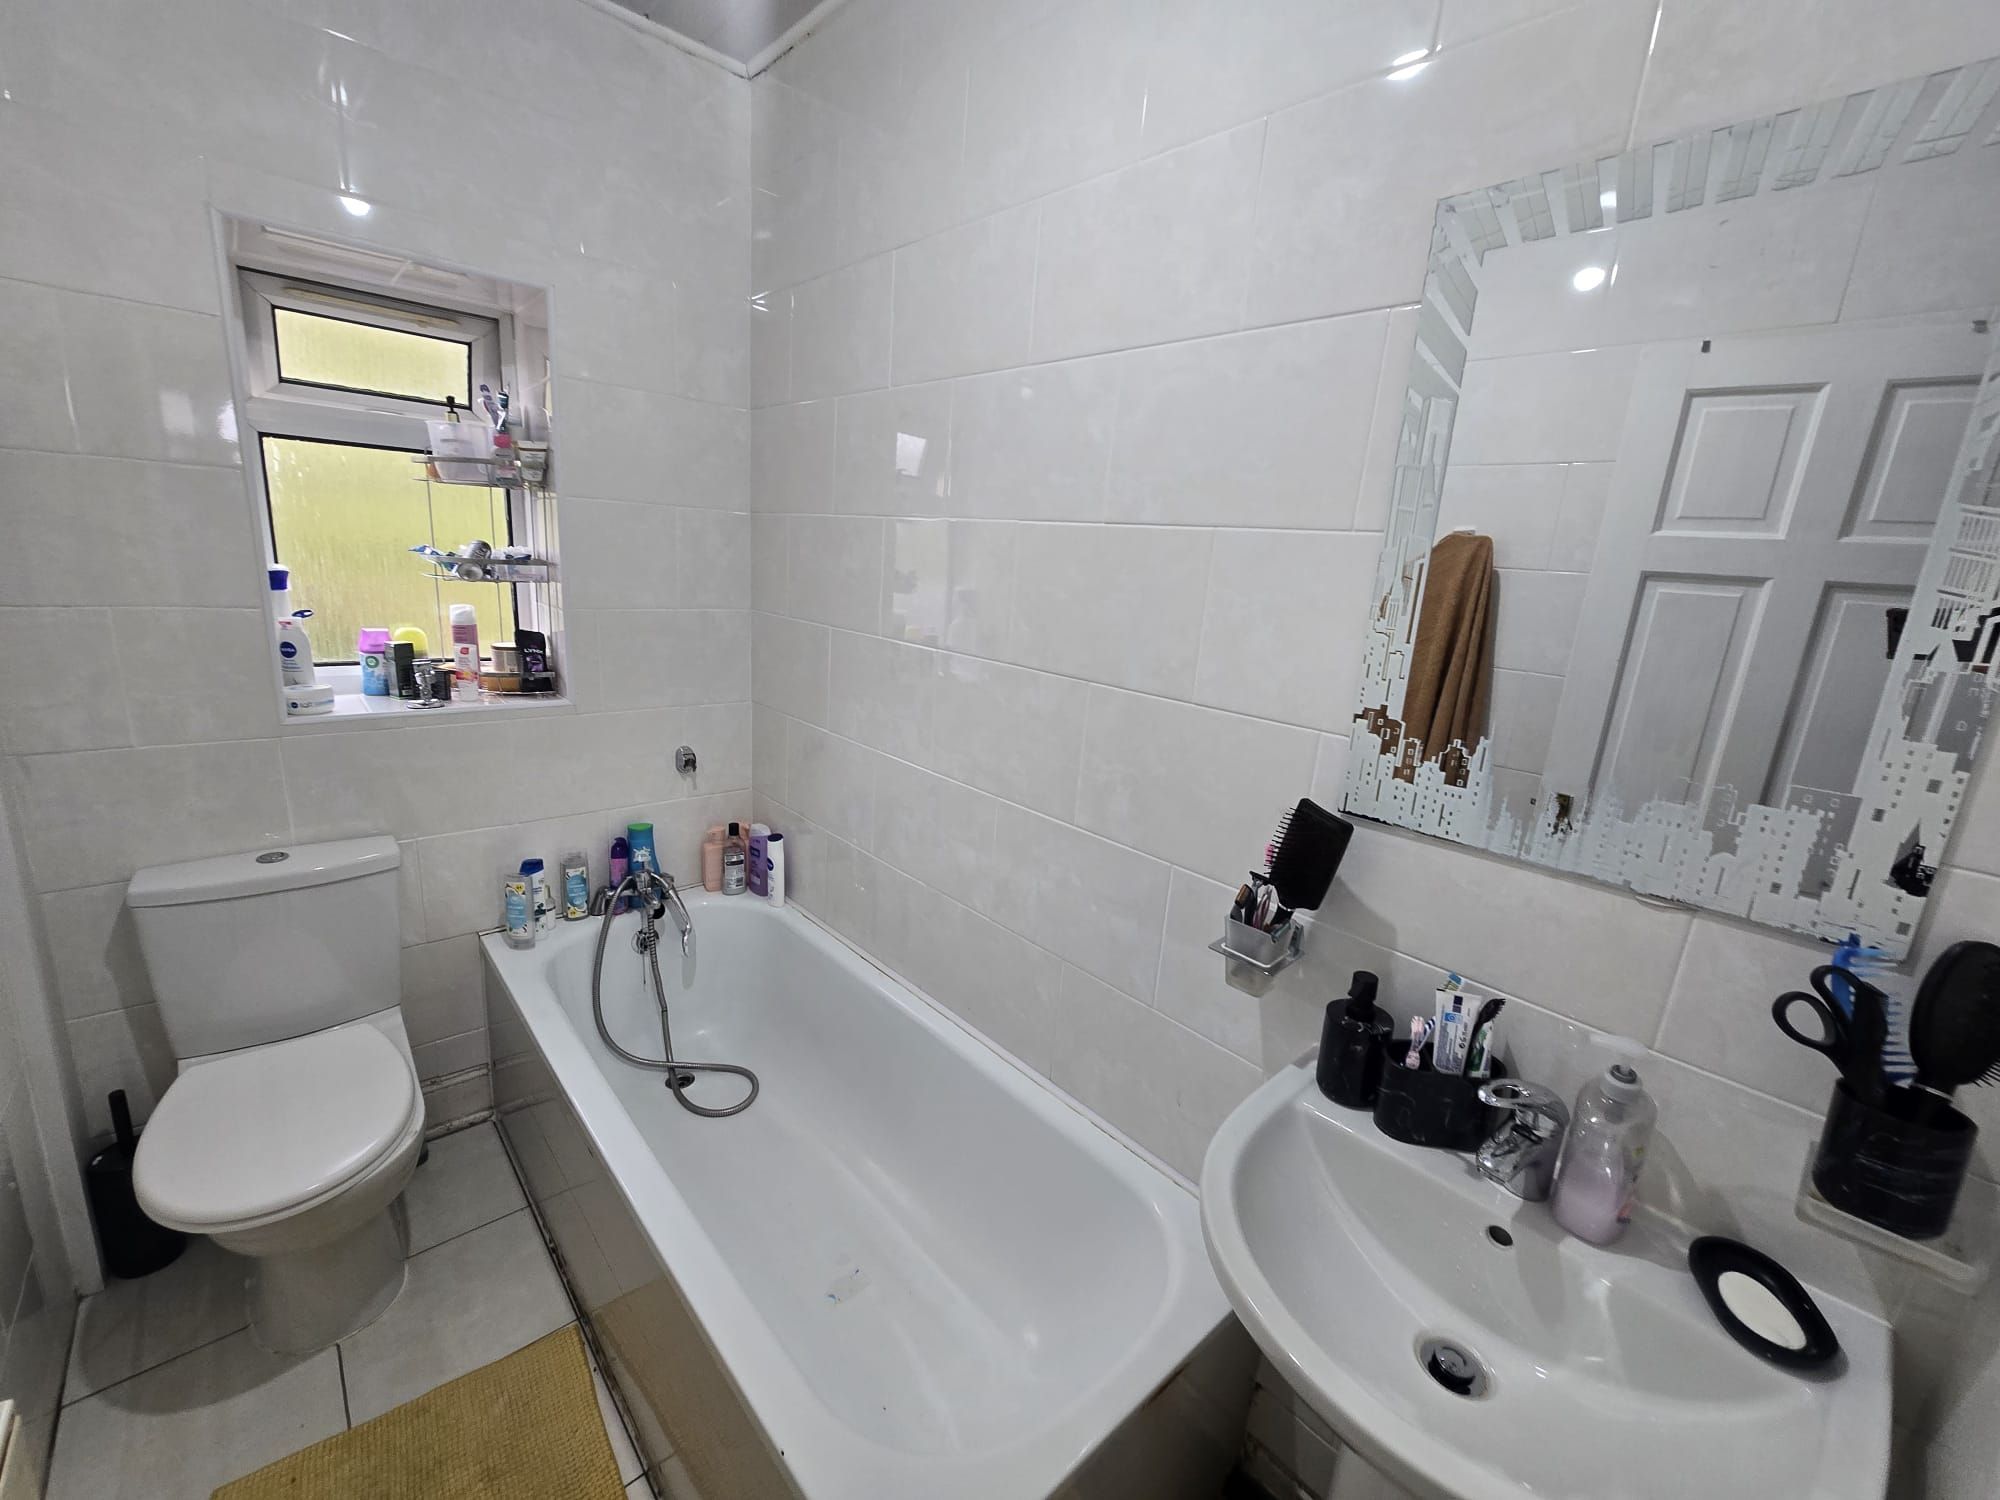
A newly installed three-piece bathroom suite comprising a panelled bath with overhead shower, pedestal washbasin and low-level WC. Finished with chrome fittings, partially tiled walls, central heating radiator and obscure uPVC double-glazed window.
Attic Space
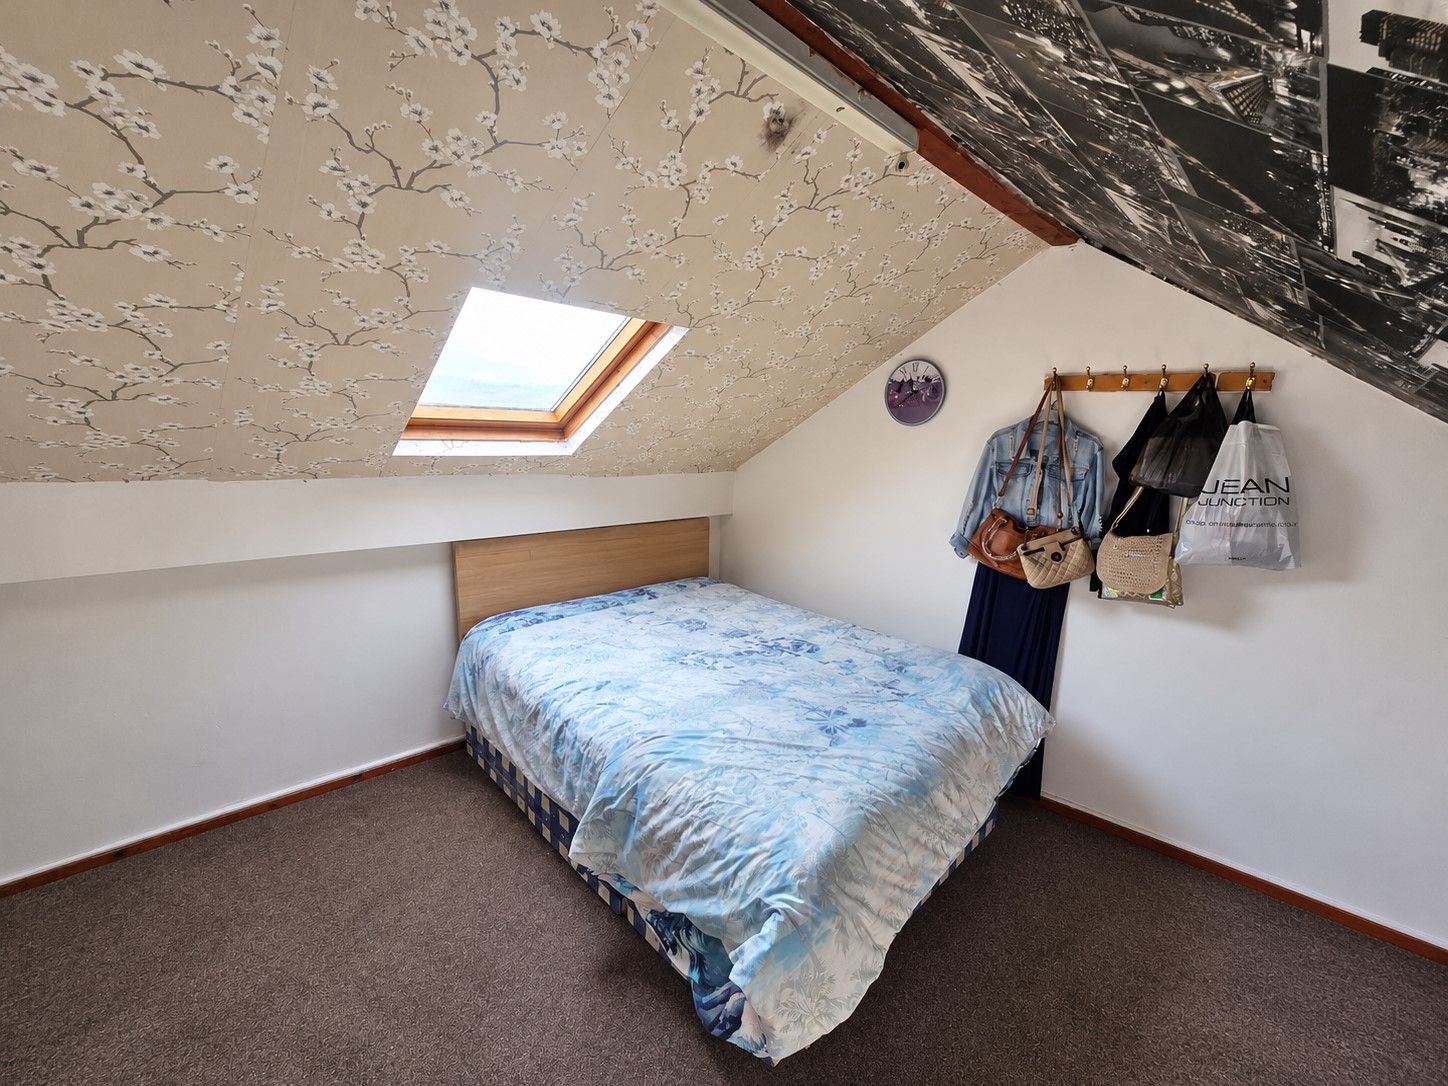
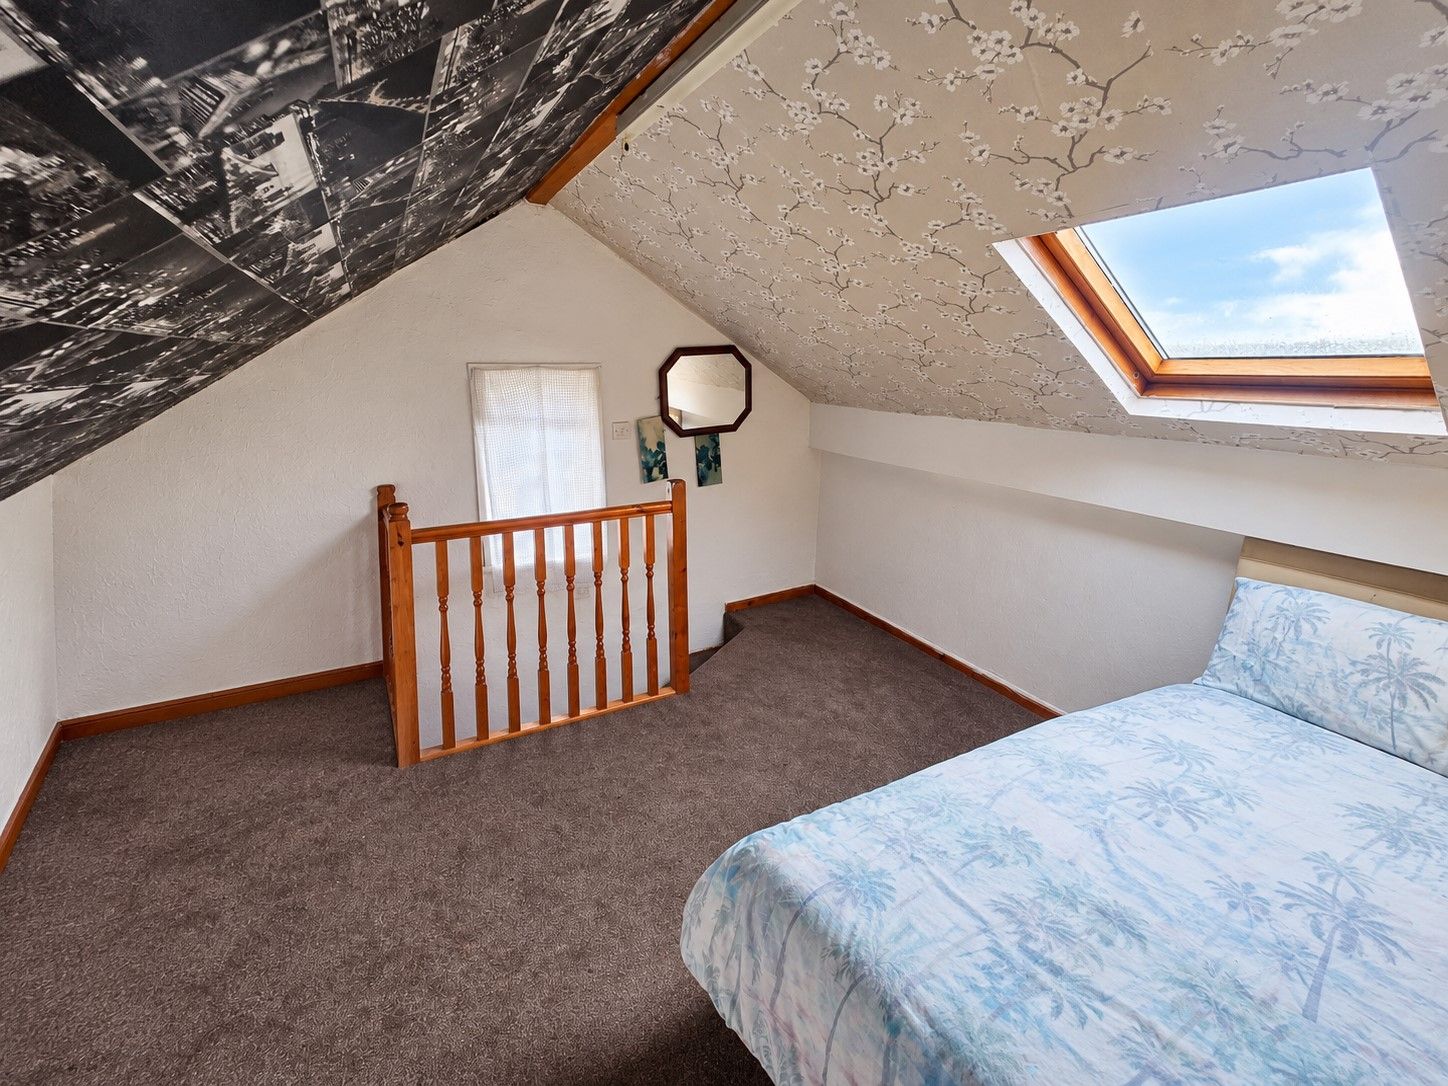
Additional attic accommodation requiring some finishing work. Prospective purchasers should satisfy themselves regarding its suitability and any necessary building regulations approvals.
Exterior
Rear Garden
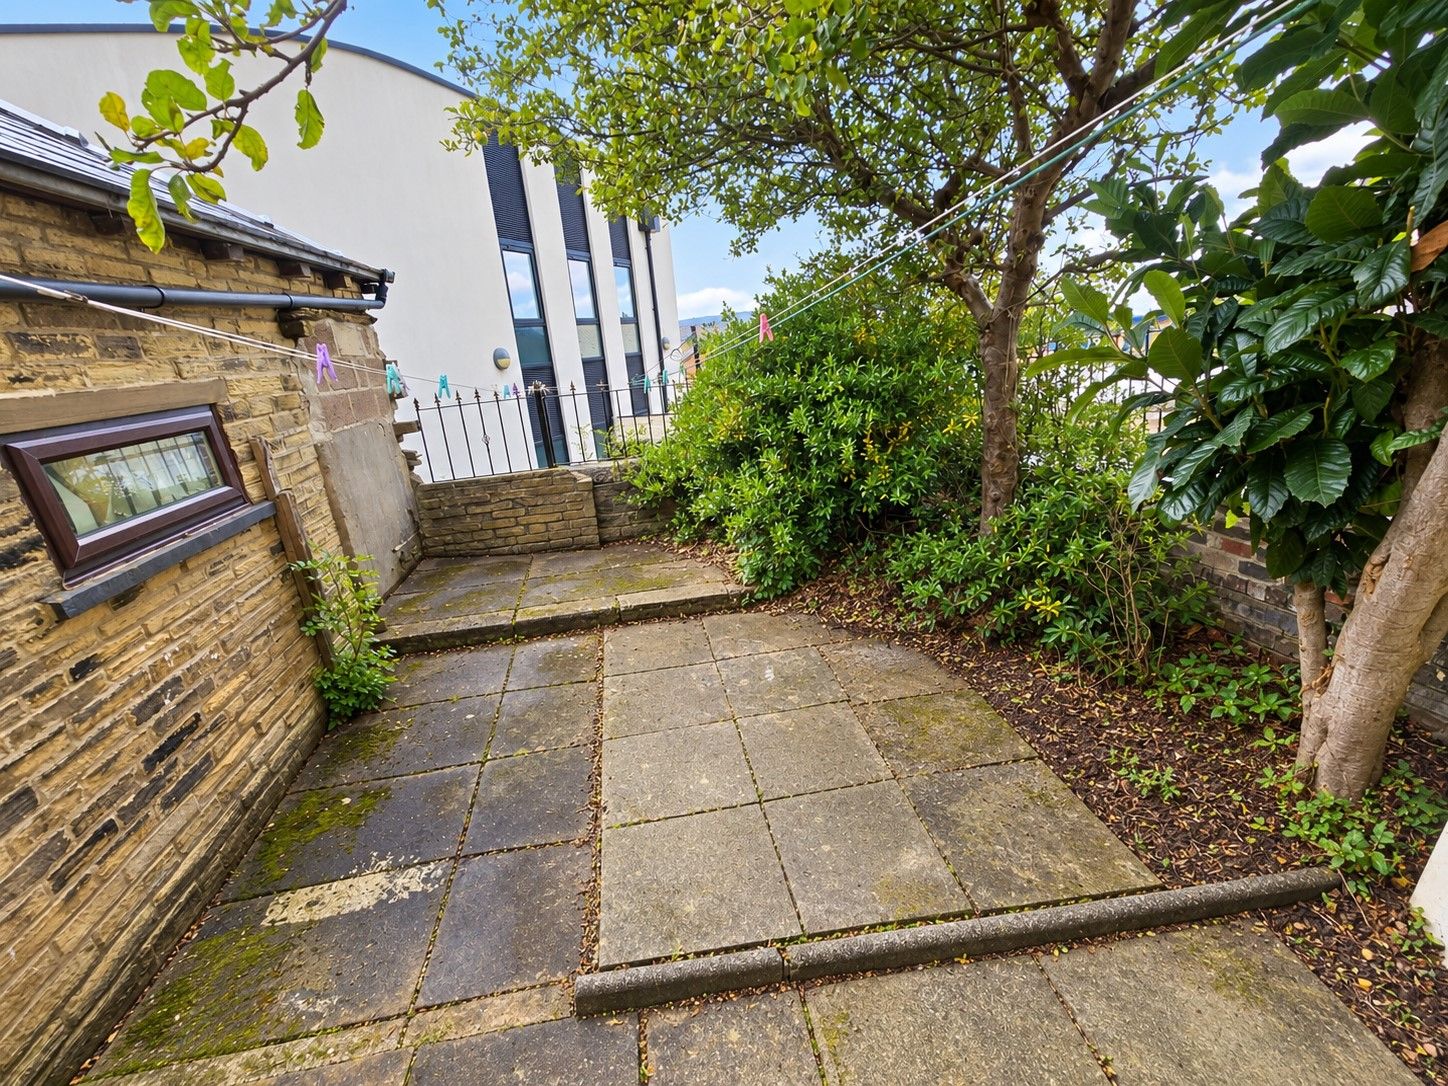
The property benefits from an external rear garden area.
Tenure: Believed to be Freehold (subject to solicitor verification)
Council Tax: Band A
EPC Rating: D
https://find-energy-certificate.service.gov.uk/energy-certificate/2120-3520-6060-4196-4595
Chain: No onward chain
Condition: Extensively improved, with some attic works outstanding
Viewing Arrangements
Viewing is strictly by prior appointment through the sole selling agents:
Your Choice Estate Agents
86 Toller Lane, Bradford, BD8 9DA
Telephone: 01274 493333
Email: info@ycea.co.uk
Office Opening Hours
Monday–Thursday: 9:00 am – 5:30 pm
Friday: 9:00 am – 1:00 pm and 3:00 pm – 5:00 pm
Saturday: 10:00 am – 4:00 pm
Thinking of Selling or Letting?
Your Choice Estate Agents offer residential and commercial sales, lettings and property management services.
Call 01274 493333 for a FREE, no-obligation property valuation.
Important Information
All property details are provided in good faith and should be verified by prospective purchasers. Measurements, tenure, services and any alterations or conversions should be confirmed independently where appropriate.
Prospective purchasers may be required to provide proof of funds or mortgage arrangements as part of the offer verification process.
Introduction
SPACIOUS THREE-BEDROOM FAMILY HOME – NO ONWARD CHAIN Your Choice Estate Agents are pleased to offer this spacious three-bedroom family home to the market at a competitive asking price. Offered with no onward chain, the property has undergone extensive improvements, including a newly fitted kitchen, modern bathroom and updated flooring. The accommodation offers generous room sizes, a basement and additional attic space requiring some finishing work. The vendors are seeking a quick sale, and an internal viewing is highly recommended to appreciate the accommodation and improvements.Description
SPACIOUS THREE-BEDROOM FAMILY HOME – NO ONWARD CHAINYour Choice Estate Agents are pleased to offer this spacious three-bedroom family home to the market at a competitive asking price. Offered with no onward chain, the property has undergone extensive improvements, including a newly fitted kitchen, modern bathroom and updated flooring.
The accommodation offers generous room sizes, a basement and additional attic space requiring some finishing work. The vendors are seeking a quick sale, and an internal viewing is highly recommended to appreciate the accommodation and improvements.
Accommodation
Ground Floor
Entrance Hall
Accessed through a uPVC entrance door with glazed panel above, the hallway retains original features and provides access to the principal ground-floor rooms.
Lounge / Reception Room
A spacious reception room positioned to the front of the property, featuring carpet flooring, a central heating radiator and a uPVC double-glazed window overlooking the front elevation.
Dining Kitchen
A newly fitted kitchen comprising a range of matching wall and base units, complementary worktops, stainless steel sink with mixer tap, plumbing for a washing machine and space for a freestanding cooker with stainless steel chimney extractor hood. Additional features include laminate flooring and a uPVC double-glazed window.
Basement
Additional basement accommodation offering useful storage space and potential for alternative uses, subject to any necessary approvals.
First Floor
Landing
A generous landing area with spindle balustrade, central heating radiator and access to the bedrooms, family bathroom and upper floor.
Bedroom One
A spacious double bedroom featuring newly fitted carpet, central heating radiator and uPVC double-glazed window.
Bedroom Two
A further double bedroom with newly fitted carpet, central heating radiator and uPVC double-glazed window.
Bedroom Three
Another good-sized bedroom benefiting from newly fitted carpet, central heating radiator and uPVC double-glazed window.
Family Bathroom
A newly installed three-piece bathroom suite comprising a panelled bath with overhead shower, pedestal washbasin and low-level WC. Finished with chrome fittings, partially tiled walls, central heating radiator and obscure uPVC double-glazed window.
Attic Space
Additional attic accommodation requiring some finishing work. Prospective purchasers should satisfy themselves regarding its suitability and any necessary building regulations approvals.
Exterior
Rear Garden
The property benefits from an external rear garden area.
Tenure: Believed to be Freehold (subject to solicitor verification)
Council Tax: Band A
EPC Rating: D
https://find-energy-certificate.service.gov.uk/energy-certificate/2120-3520-6060-4196-4595
Chain: No onward chain
Condition: Extensively improved, with some attic works outstanding
Viewing Arrangements
Viewing is strictly by prior appointment through the sole selling agents:
Your Choice Estate Agents
86 Toller Lane, Bradford, BD8 9DA
Telephone: 01274 493333
Email: info@ycea.co.uk
Office Opening Hours
Monday–Thursday: 9:00 am – 5:30 pm
Friday: 9:00 am – 1:00 pm and 3:00 pm – 5:00 pm
Saturday: 10:00 am – 4:00 pm
Thinking of Selling or Letting?
Your Choice Estate Agents offer residential and commercial sales, lettings and property management services.
Call 01274 493333 for a FREE, no-obligation property valuation.
Important Information
All property details are provided in good faith and should be verified by prospective purchasers. Measurements, tenure, services and any alterations or conversions should be confirmed independently where appropriate.
Prospective purchasers may be required to provide proof of funds or mortgage arrangements as part of the offer verification process.
3
1
1
More information
The graph shows the current stated energy efficiency for this property.
The higher the rating the lower your fuel bills are likely to be.
The potential rating shows the effect of undertaking the recommendations in the EPC document.
The average energy efficiency rating for a dwelling in England and Wales is band D (rating 60).
Arrange a viewing
Contains HM Land Registry data © Crown copyright and database right 2017. This data is licensed under the Open Government Licence v3.0.


