
Leeds Road, Shipley, BD18 3 bedroom semi-detached house To Let in Shipley
Tenancy information
Summary of fees charged for lettings
For all tenancies exchanged prior to 1st June 2019 these fees will remain in place until 1st June 2020. Please refer to the application form signed prior to 1st June 2019 for the detail of these fees. All tenancies exchanged from 1st June 2019 will be in line with tenant fee ban legislation and the charges detailed below.
Display Information
Schedule of Permitted Payments
all charges are exclusive vat as we are not vat registered at present, however if we are to become vat registered then the vat will apply.
During the Tenancy
If you lose a key during your tenancy
£50.00 x by keys lost i.e 1 x 1 or 1 x 2 front and back door or total qty.
If you lose a key during your tenancy
forcing the lock or cylinder to be replaced £150.00
If you lose a security device such as a
Programmable Door entry fob £75.00
If you lose a security device such as a
Programmable Gate Entry remote £80.00
If you leave the property without
returning the keys to us minimum £120.00 or it may increase locksmith may be required as above.
If you leave the property without
returning the mailbox key to us £50.00
Rent Collection information
To pay the monthly Rent as specified
within the Assured Short Hold Tenancy Agreement.
To pay interest at 3% over the base rate
of the Bank of England (which we work out each day) on any rent you owe which
is more than 14 days late. If the landlord charges this interest, you will pay
interest from the date you should have paid the rent until the date you
actually pay.
Deposit or Zero Deposit Guarantee
A refundable tenancy deposit capped at no
more than Five Weeks’ rent where annual rent is less than £50,000; or Six
Weeks’ Rent where total annual rent is £50,000 or above.
A refundable holding deposit (to reserve a
property) capped at no more than one week’s rent.
Option to apply for a Deposit Replacement
Product whereby the equivalent of One Week’s rent would be payable to allow the
issuance of a policy.
Tenancy Variation – Within Tenure
Requests to agree to changes in the
tenancy (e.g. Adding or removing a tenant to or from the agreement, or
addendums) £50.00 per single tenancy and £100.00 per joint tenancy.
Requests to terminate this agreement prior
to expiry of the Assured Short hold Tenancy £395.00 and settlement of
full Rent payable for remaining length of Assured Short Hold Tenancy contract.
Details of Redress Scheme
The
Property Ombudsman: Milford House, 43-55 Milford Street, Salisbury, Wiltshire, SP1 2BP
Your Choice Estate Agents is a member of the redress scheme for Residential Sales and
Lettings.
Membership
No: DO4812
Property overview
Introduction
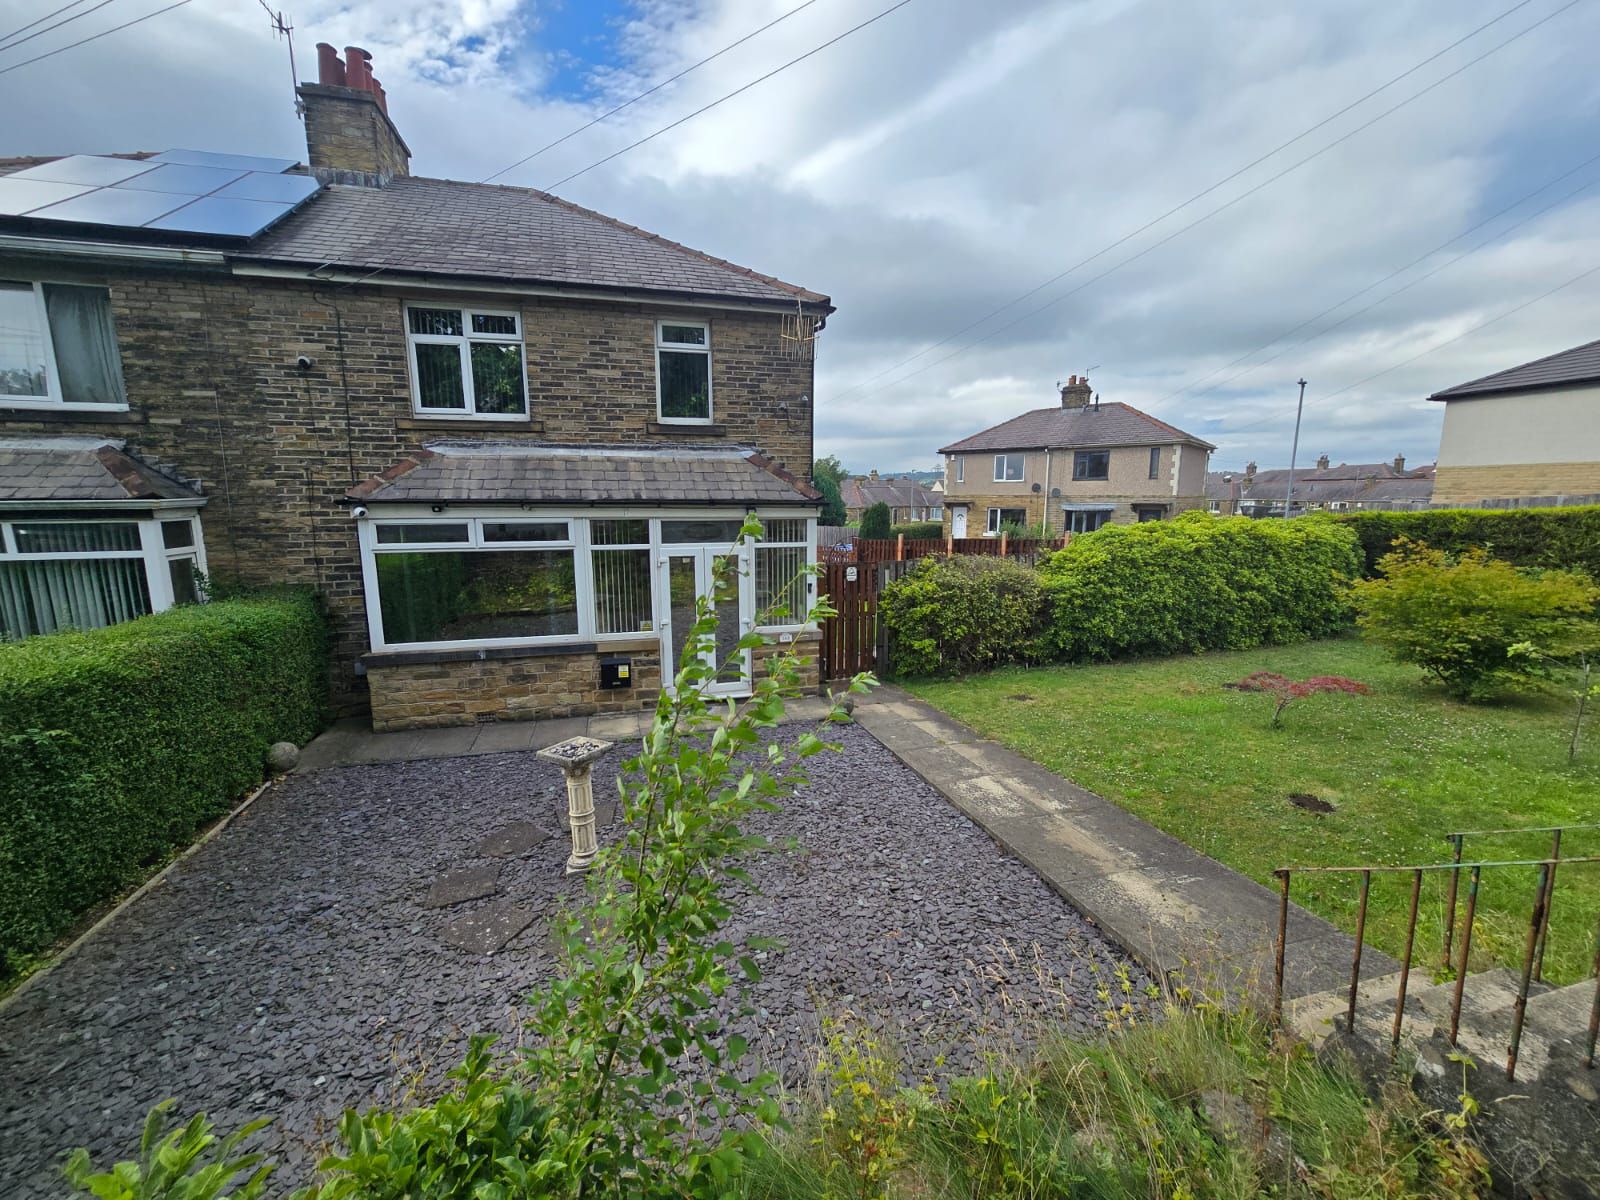
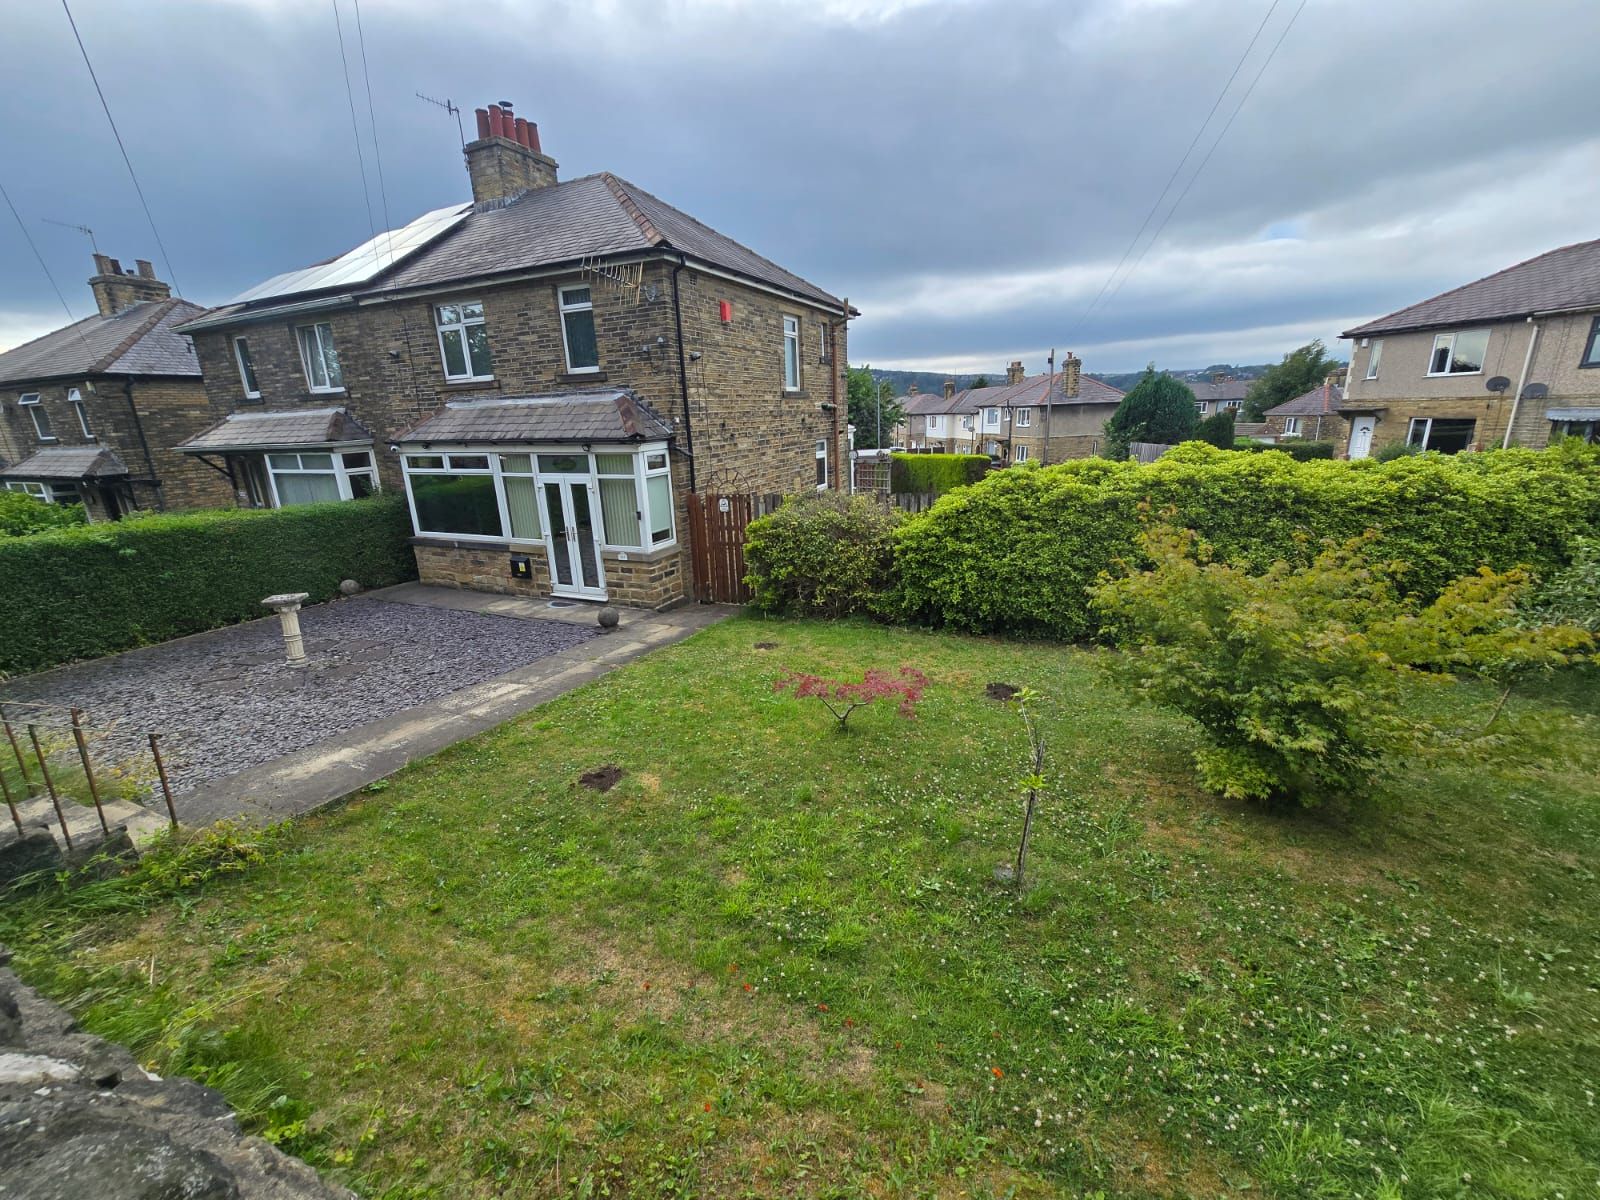
Your Choice Estate Agents are pleased to offer to the market this well-presented three-bedroom semi-detached property, ideally situated on the popular Leeds Road, Shipley BD18. Benefiting from gas central heating, UPVC double glazing, and spacious accommodation throughout, this property is ideally suited to families and professional people.
Description
Your Choice Estate Agents are delighted to offer to the market this spacious three-bedroom semi-detached family home, ideally situated on the popular Leeds Road in Shipley. Benefiting from gas central heating, uPVC double glazing, and generous living accommodation throughout, this property is ideally suited to families and professional people.
The living accommodation comprises: an entrance hallway, a spacious lounge, a separate dining/reception room, a fitted kitchen, three first-floor bedrooms, and a family bathroom. Externally, the property enjoys gardens to both the front and rear, offering excellent outdoor space for families and entertaining.
Conveniently located close to local amenities, reputable schools, excellent transport links, and within easy reach of Shipley town centre, Bradford, and Leeds, this property offers an excellent opportunity for a wide range of purchasers. Early viewing is highly recommended to fully appreciate the accommodation on offer.
Property Comprises:
Ground Floor
Entrance Hallway
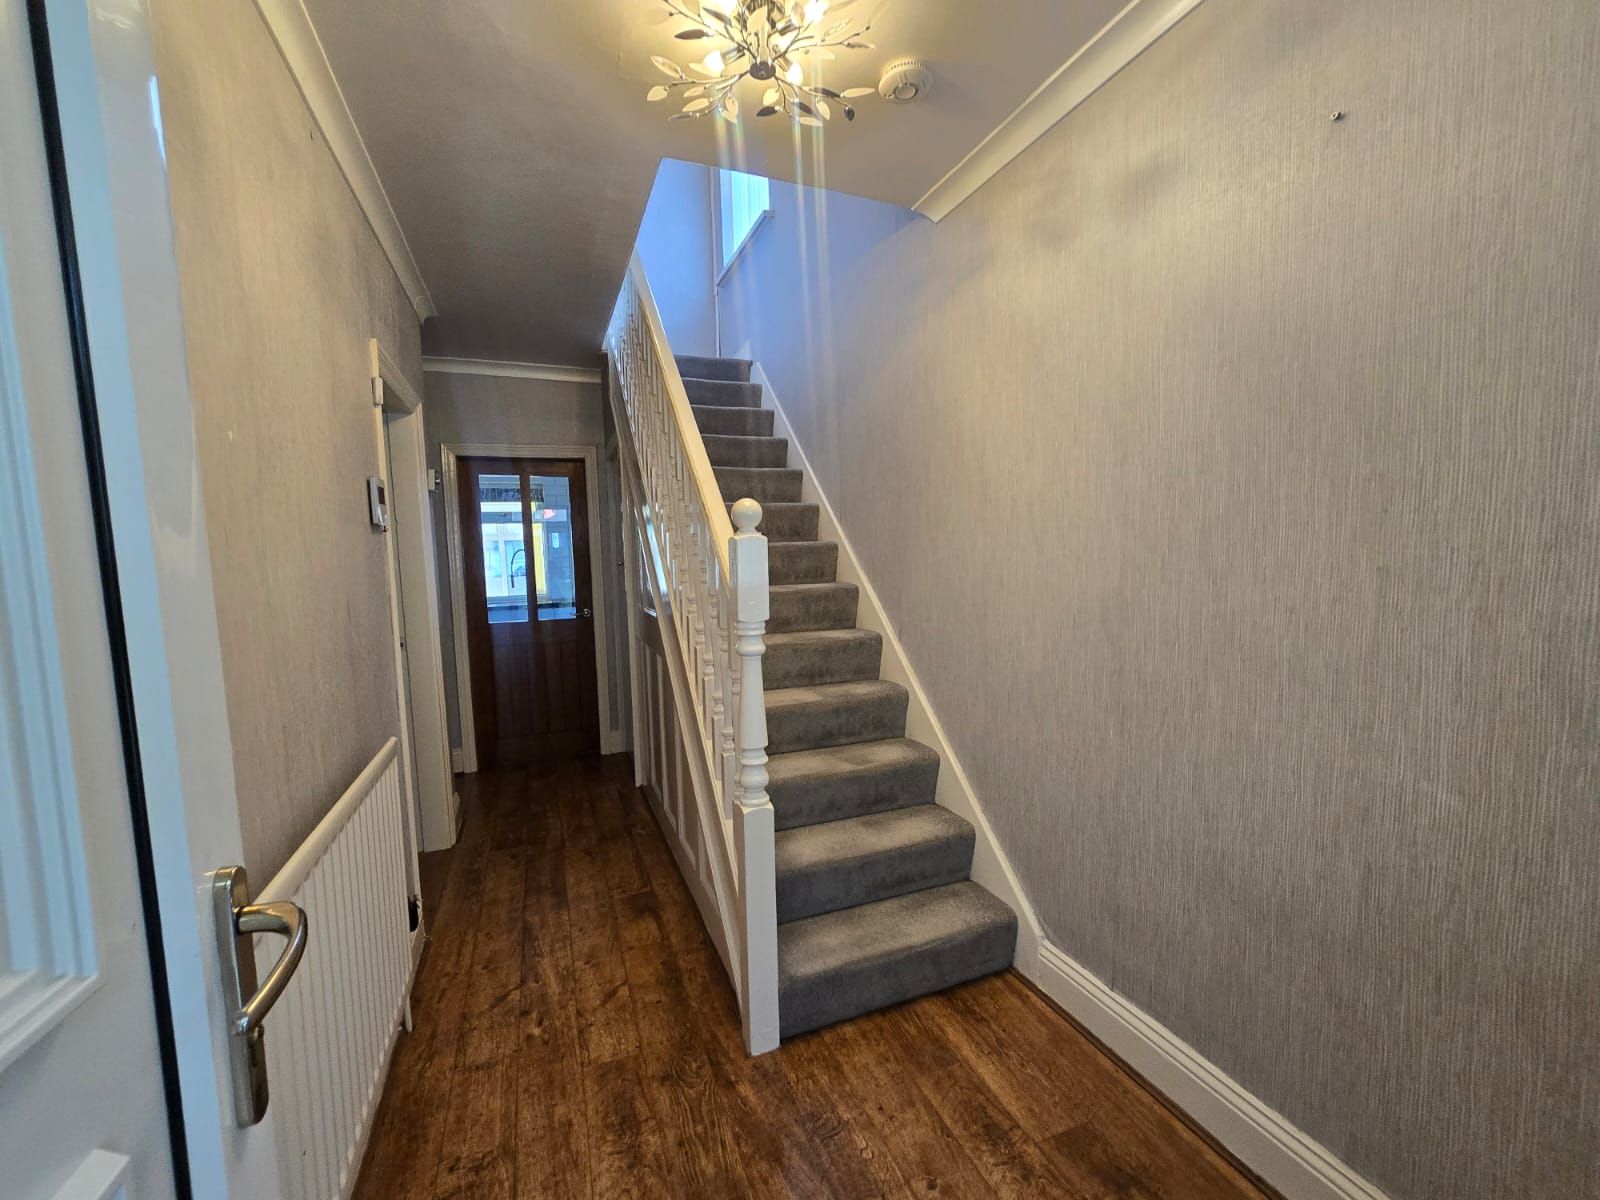
A welcoming entrance hallway accessed via the main entrance door, providing access to both reception rooms, the kitchen, and the staircase leading to the first floor.
Living Room
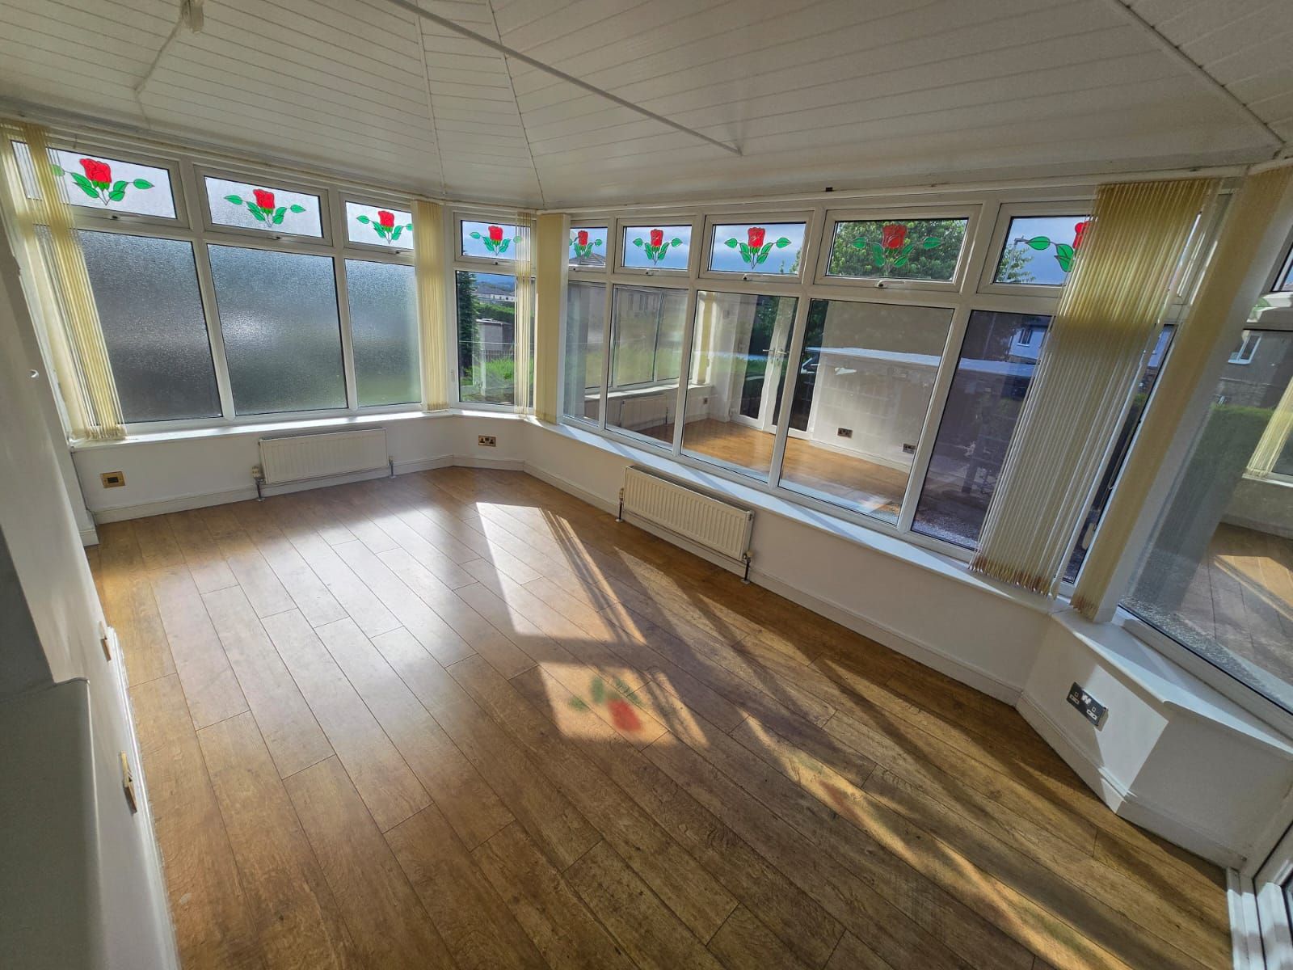
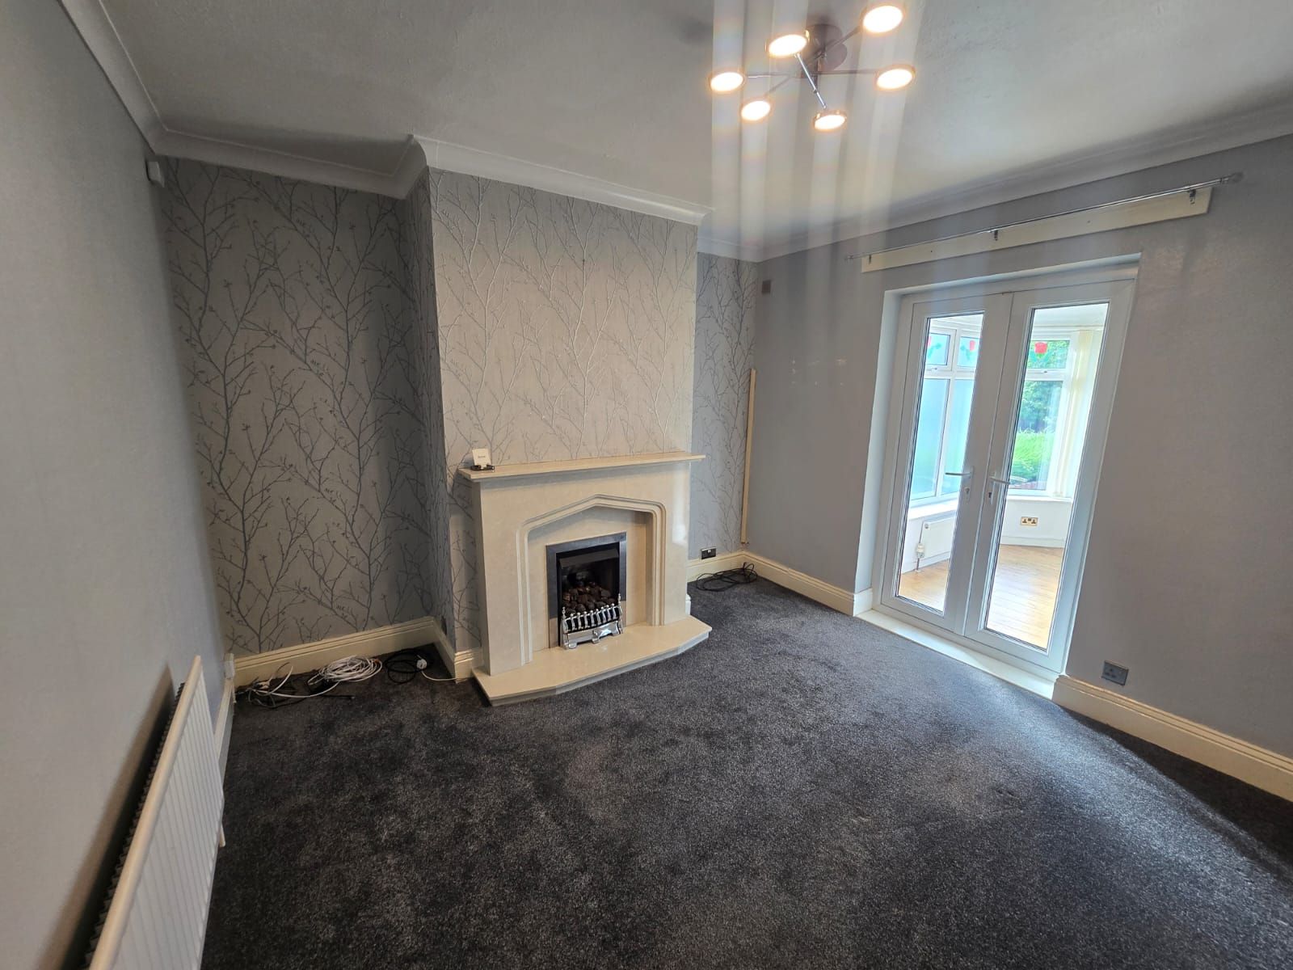
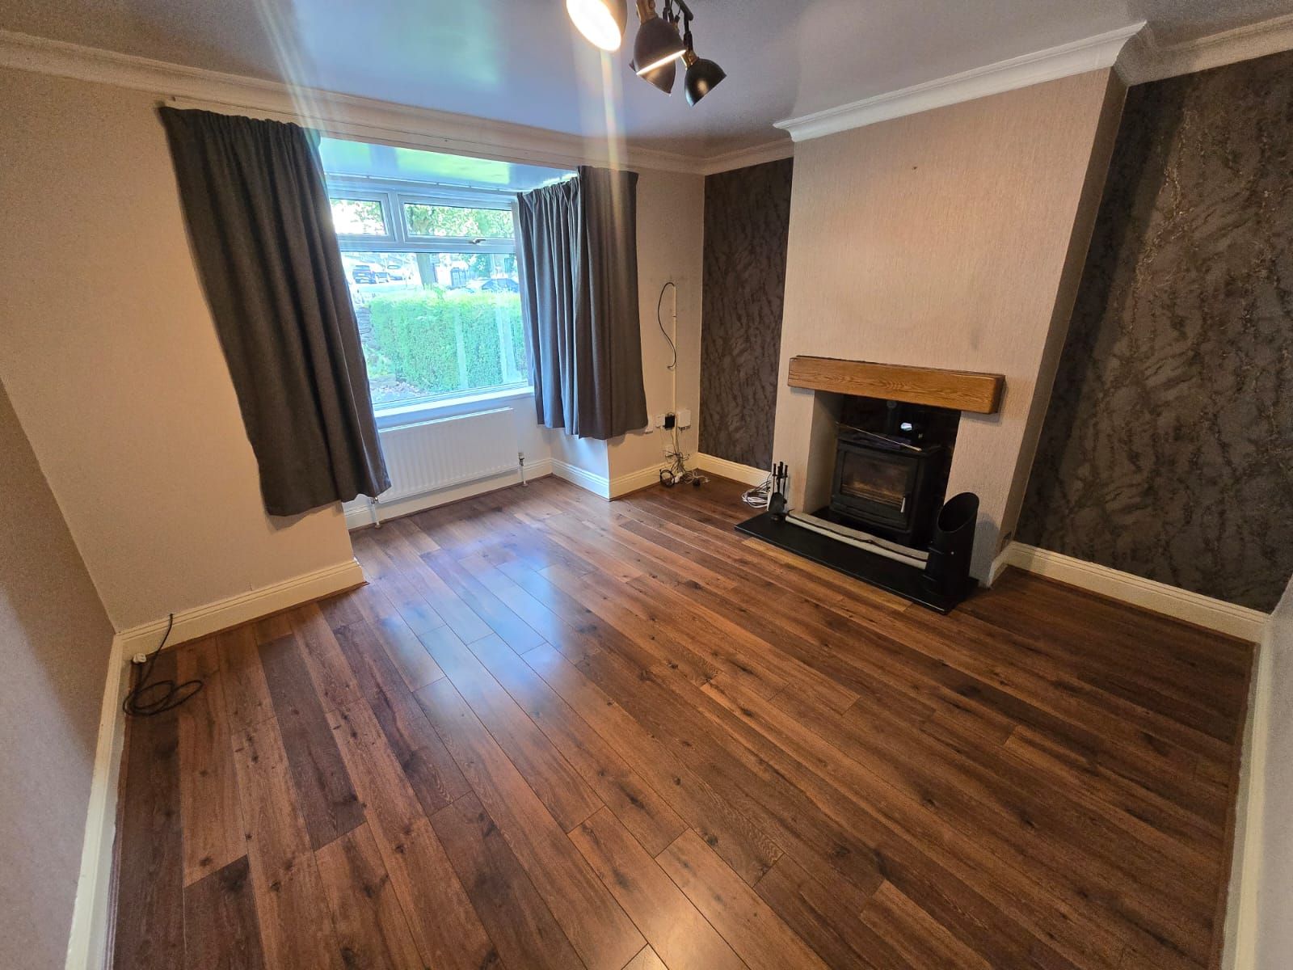
A bright and spacious reception room featuring a large uPVC double-glazed window to the front elevation, a central heating radiator, and ample space for lounge furniture.
Dining Room
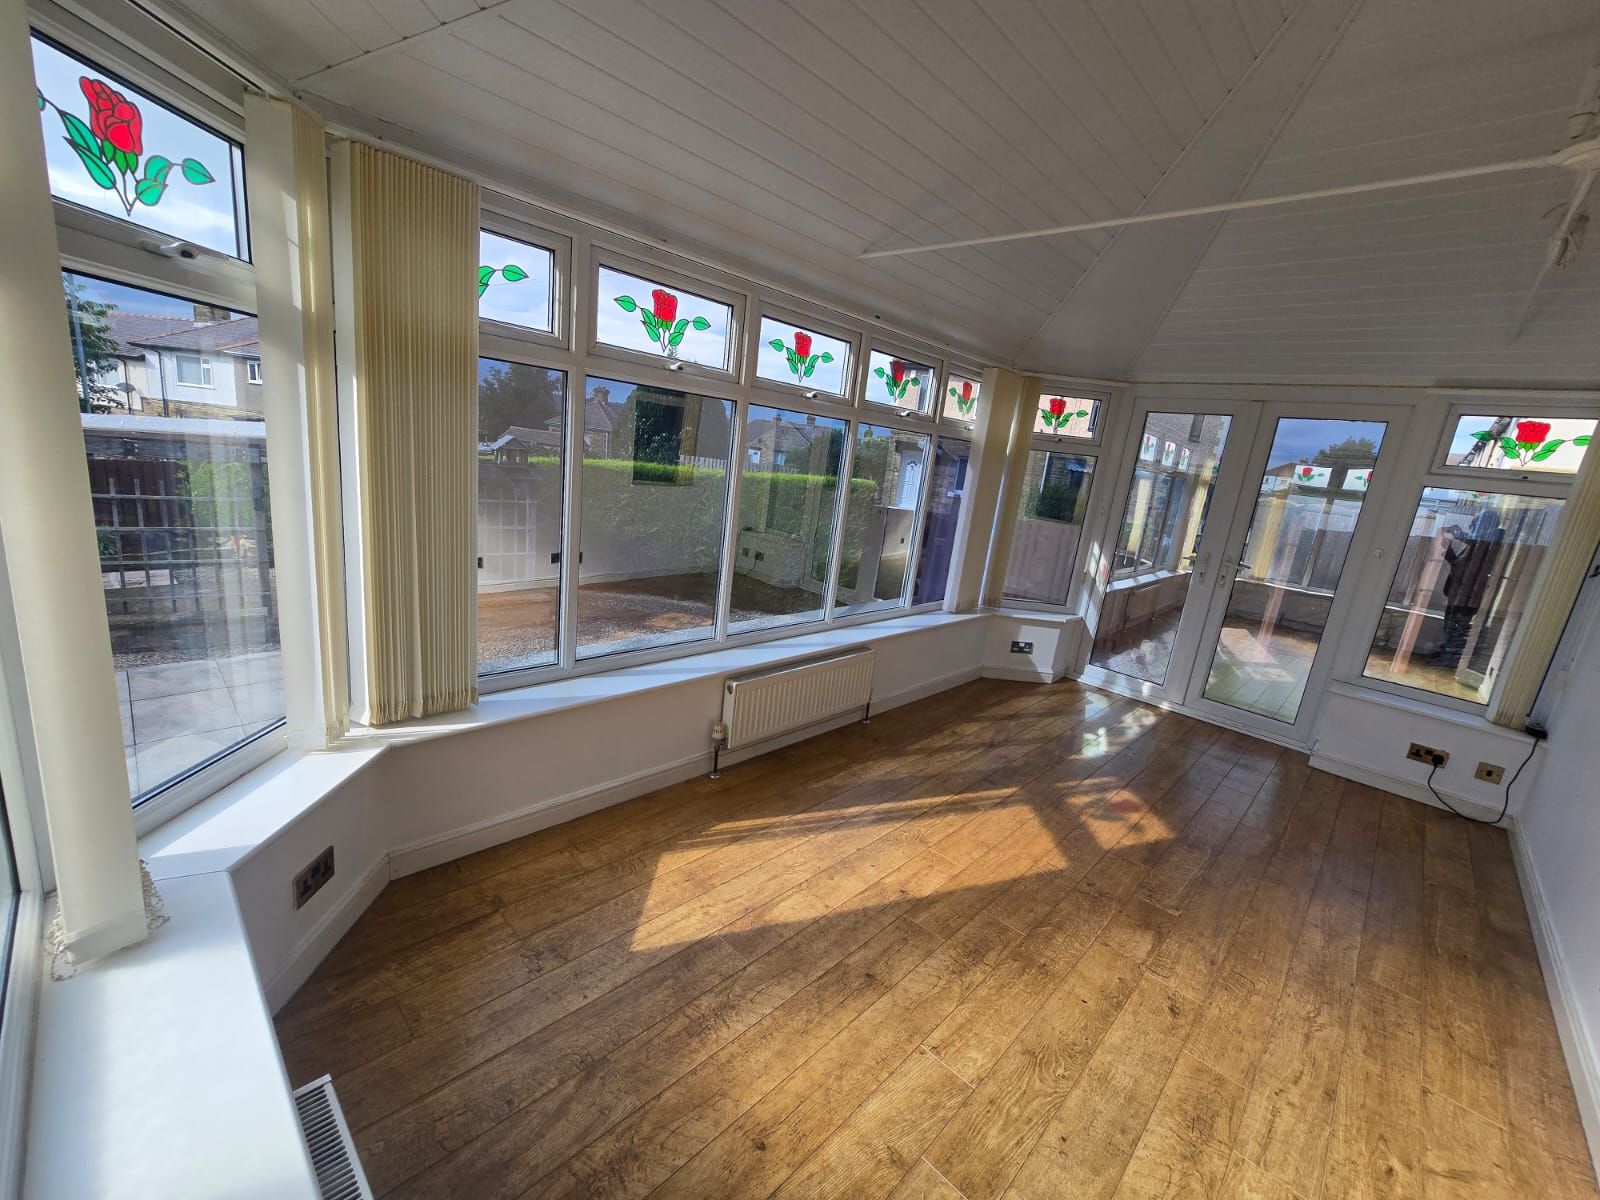
A generous second reception room overlooking the rear garden, offering an ideal space for family dining or entertaining guests, complete with a central heating radiator.
Kitchen
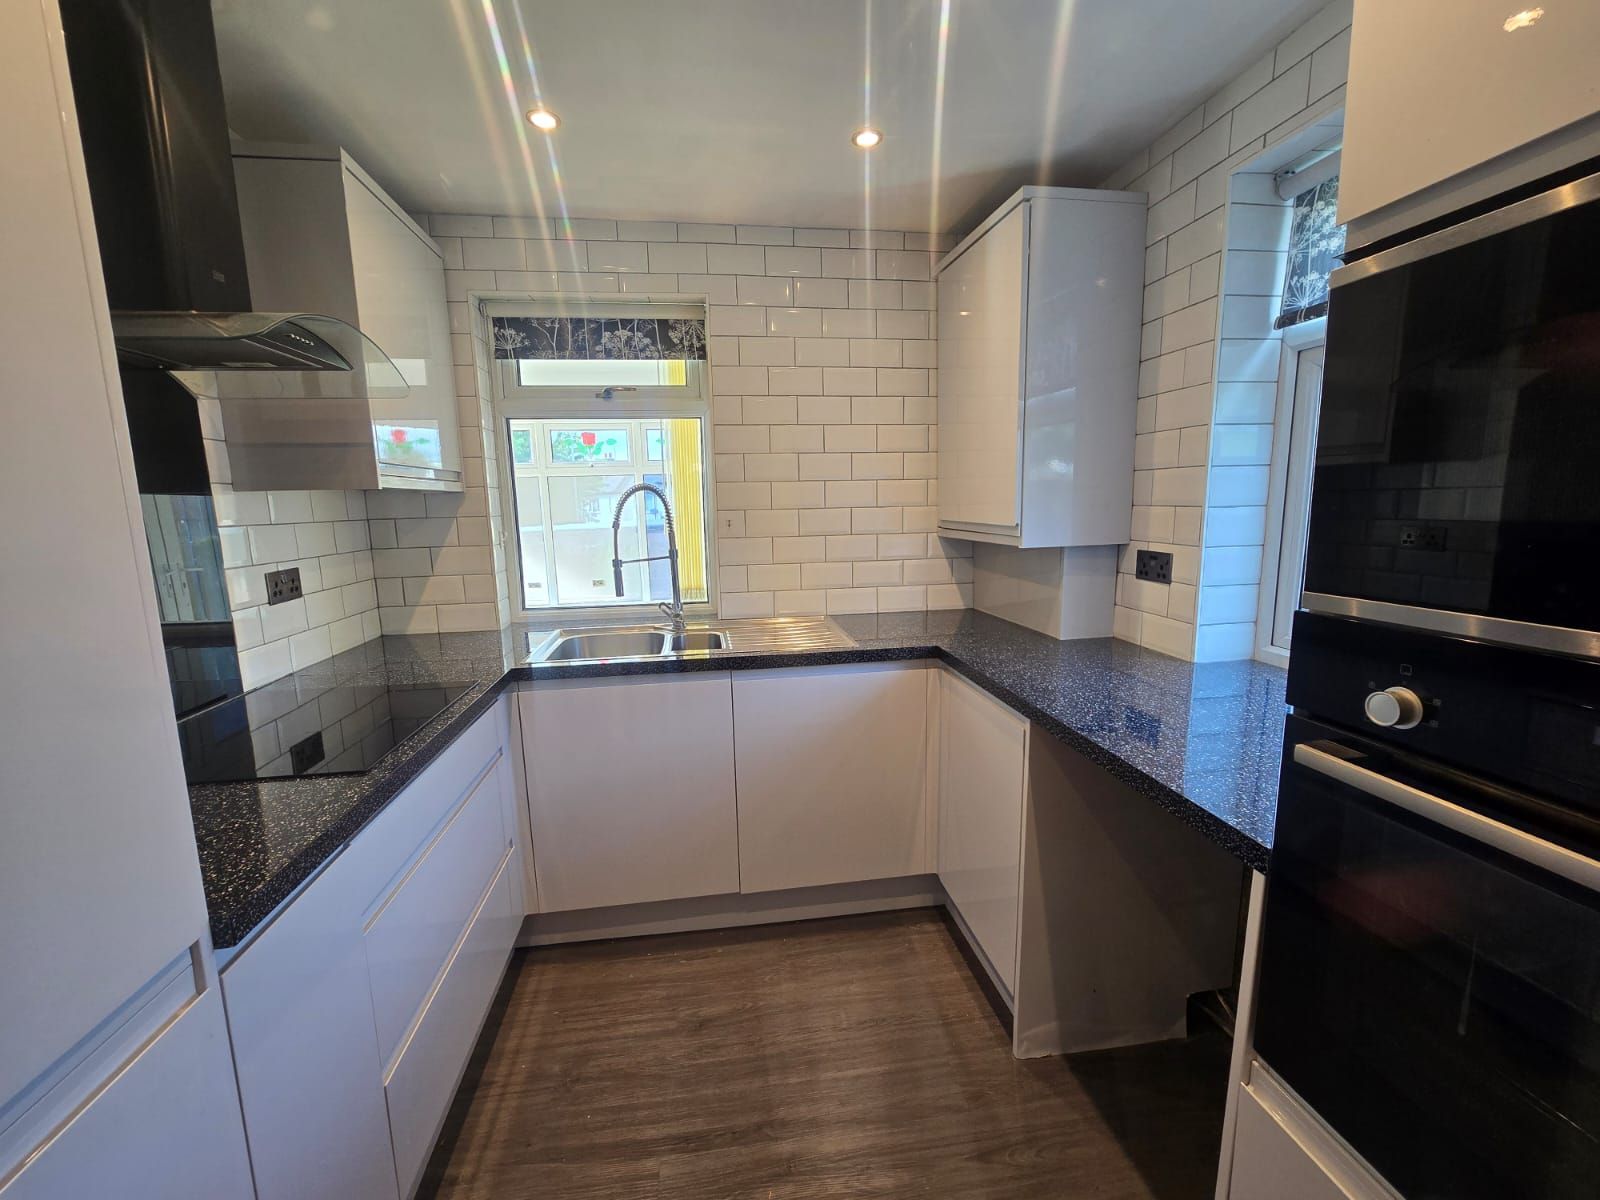
Fitted with a range of wall and base units providing ample storage and worktop space, incorporating a stainless steel sink with drainer, space for a cooker, plumbing for an automatic washing machine, and access to the rear garden.
First Floor
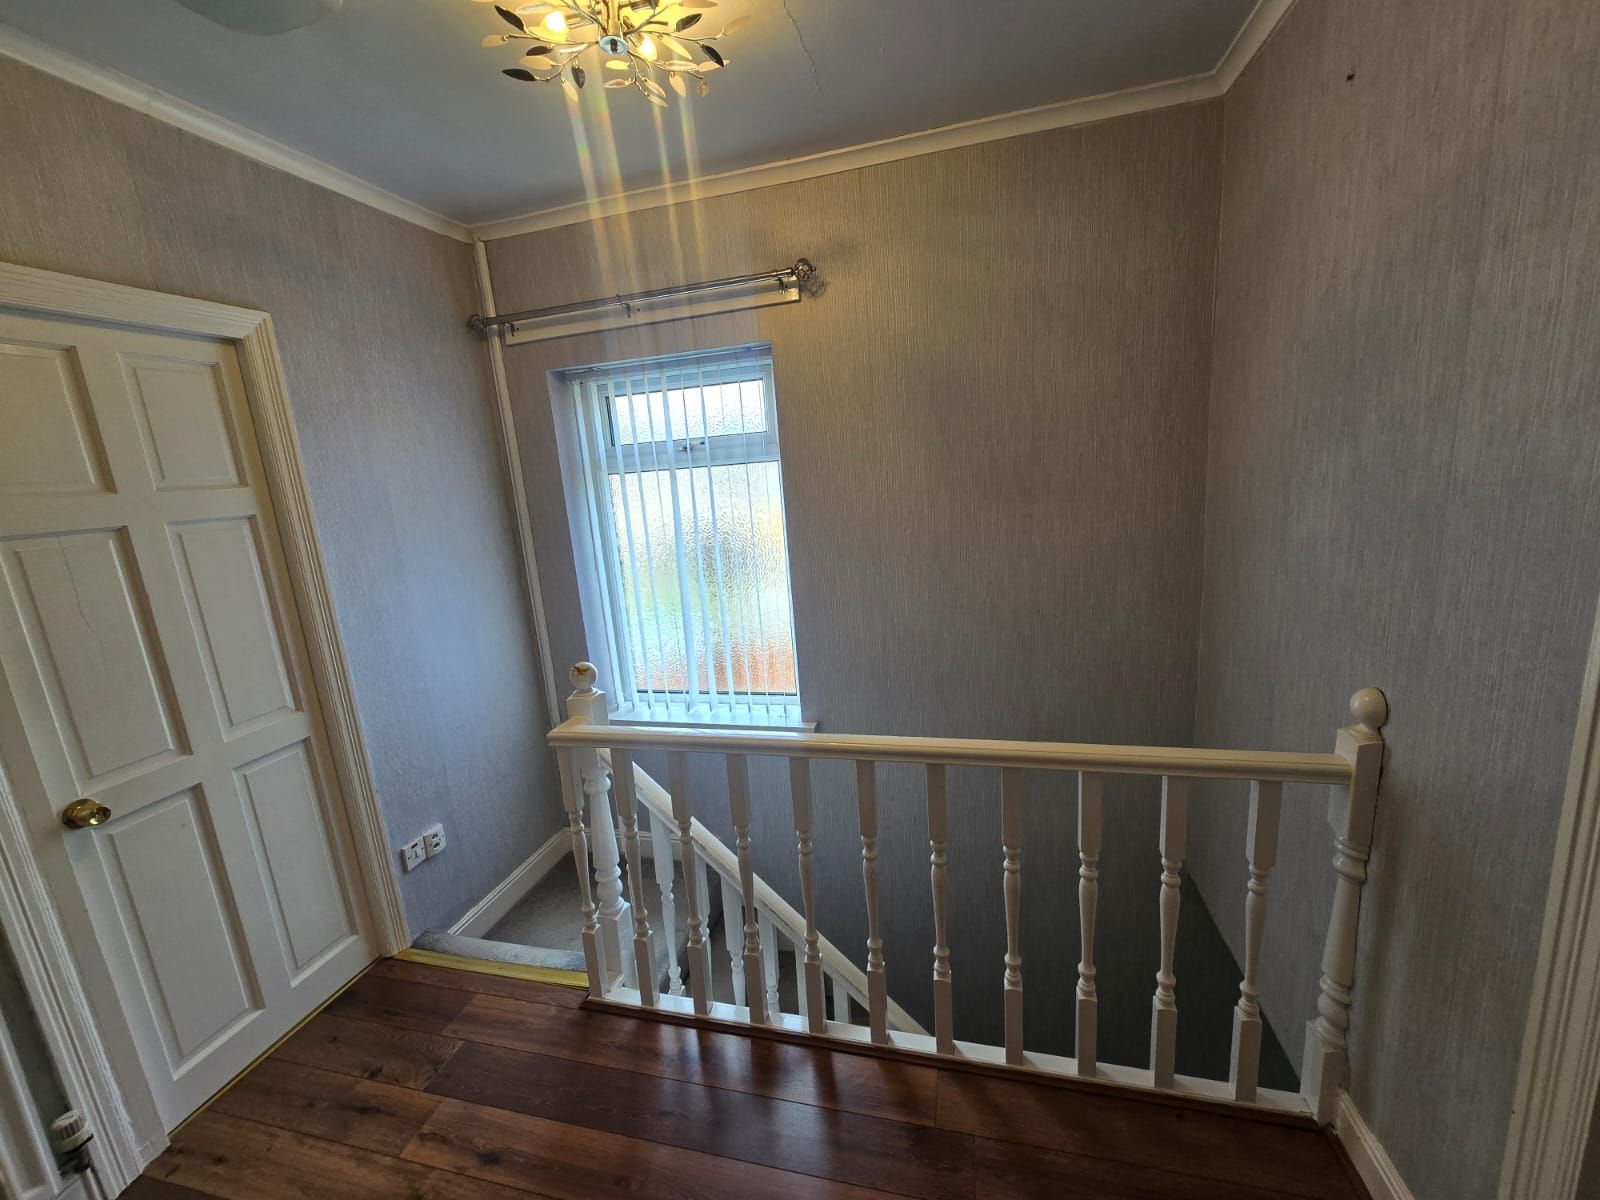
Landing
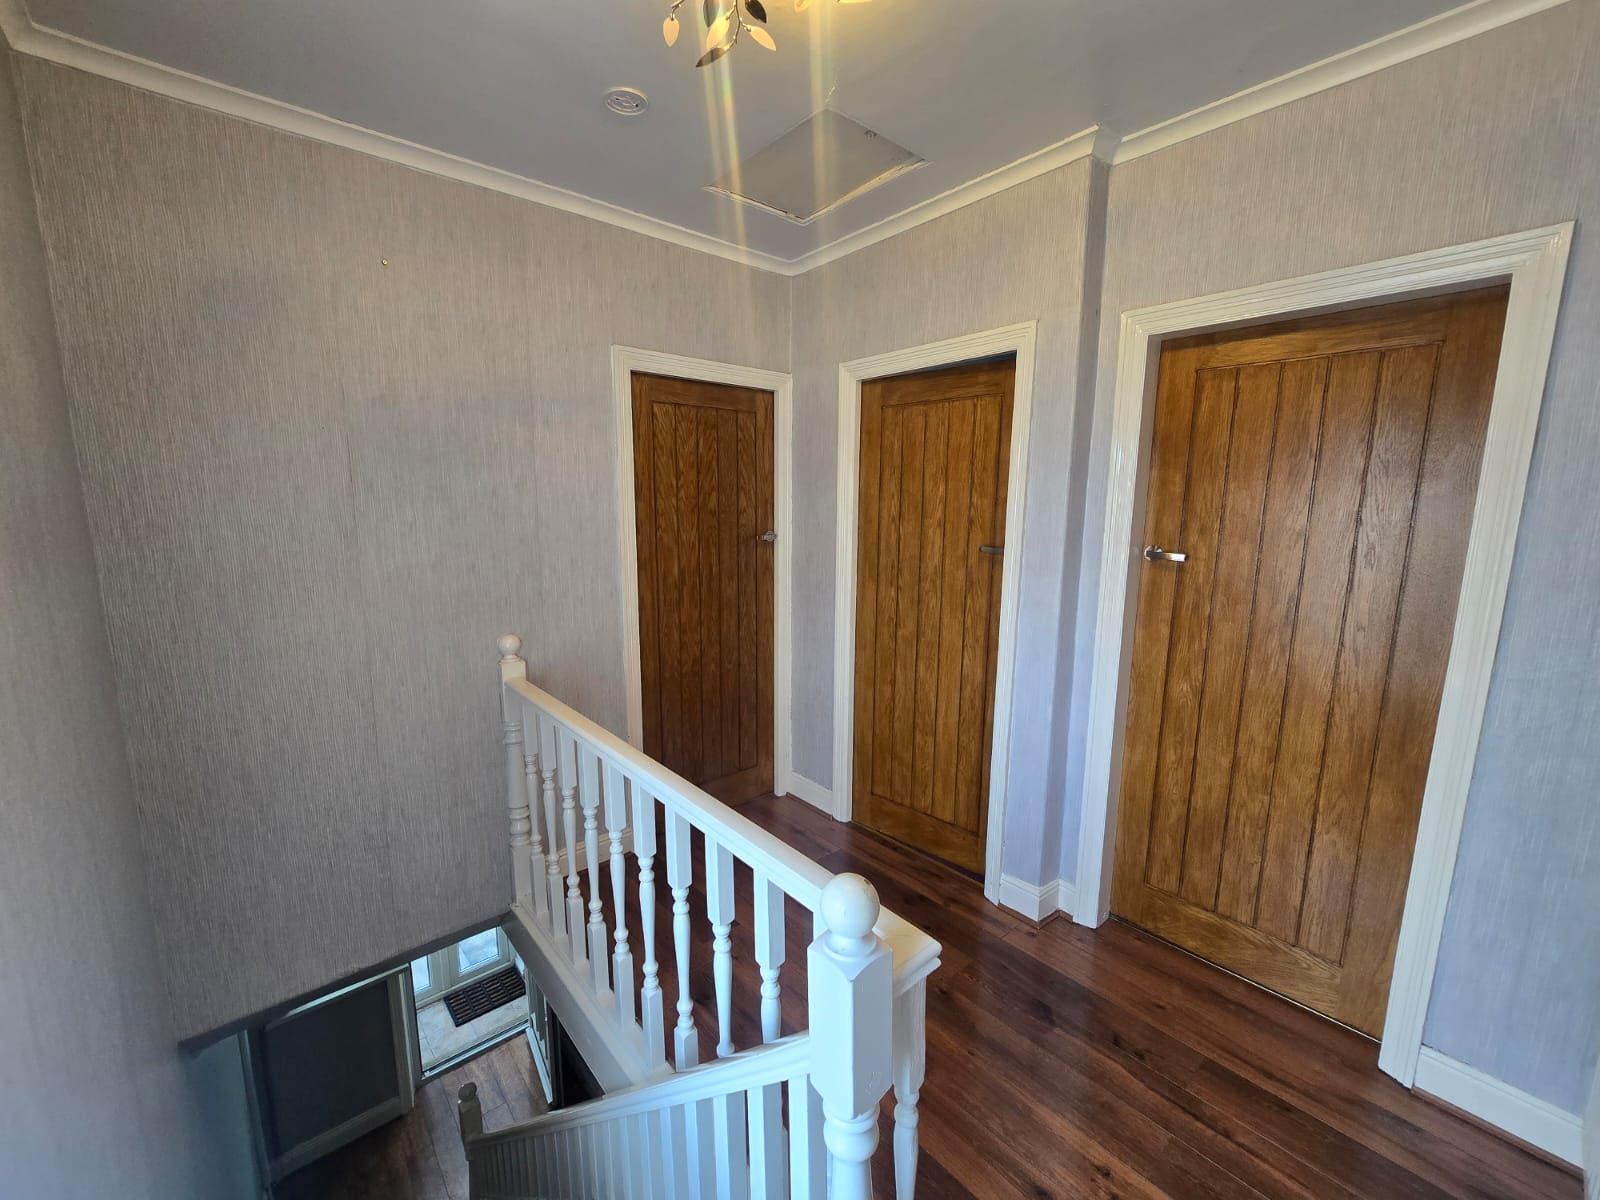
Providing access to all three bedrooms and the family bathroom.
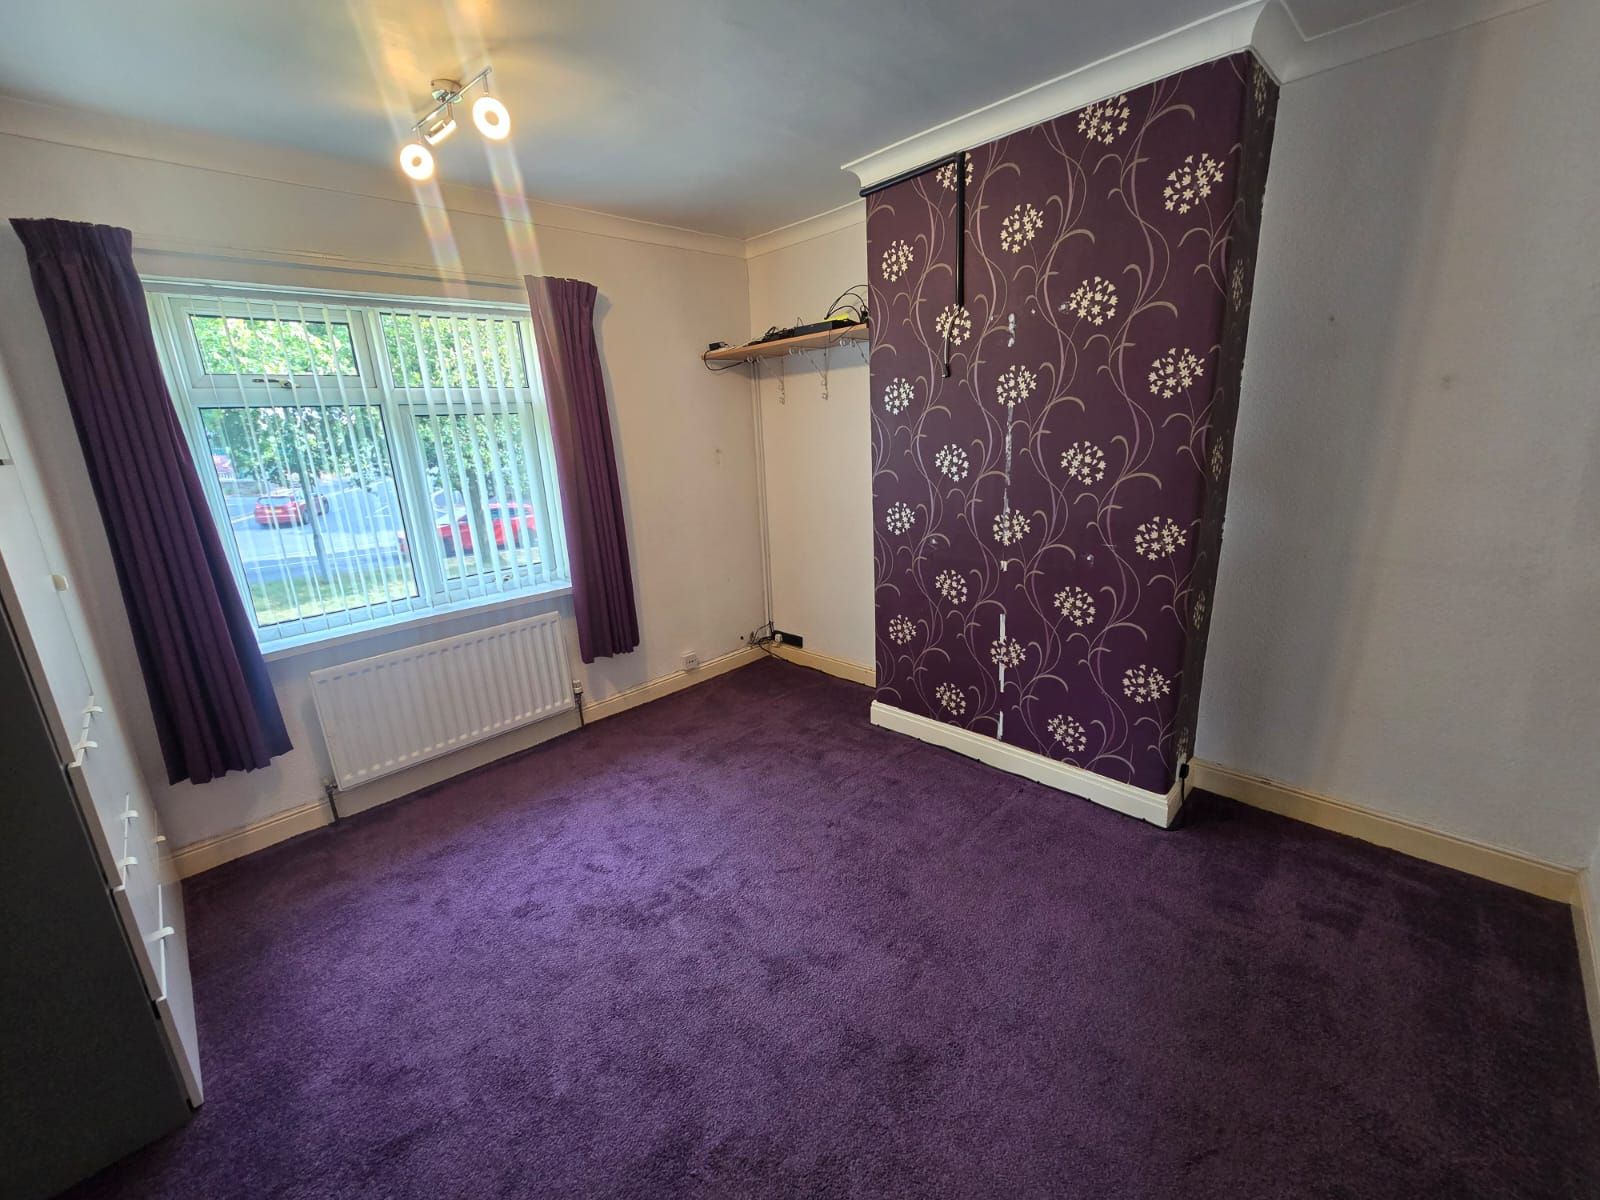
Bedroom One
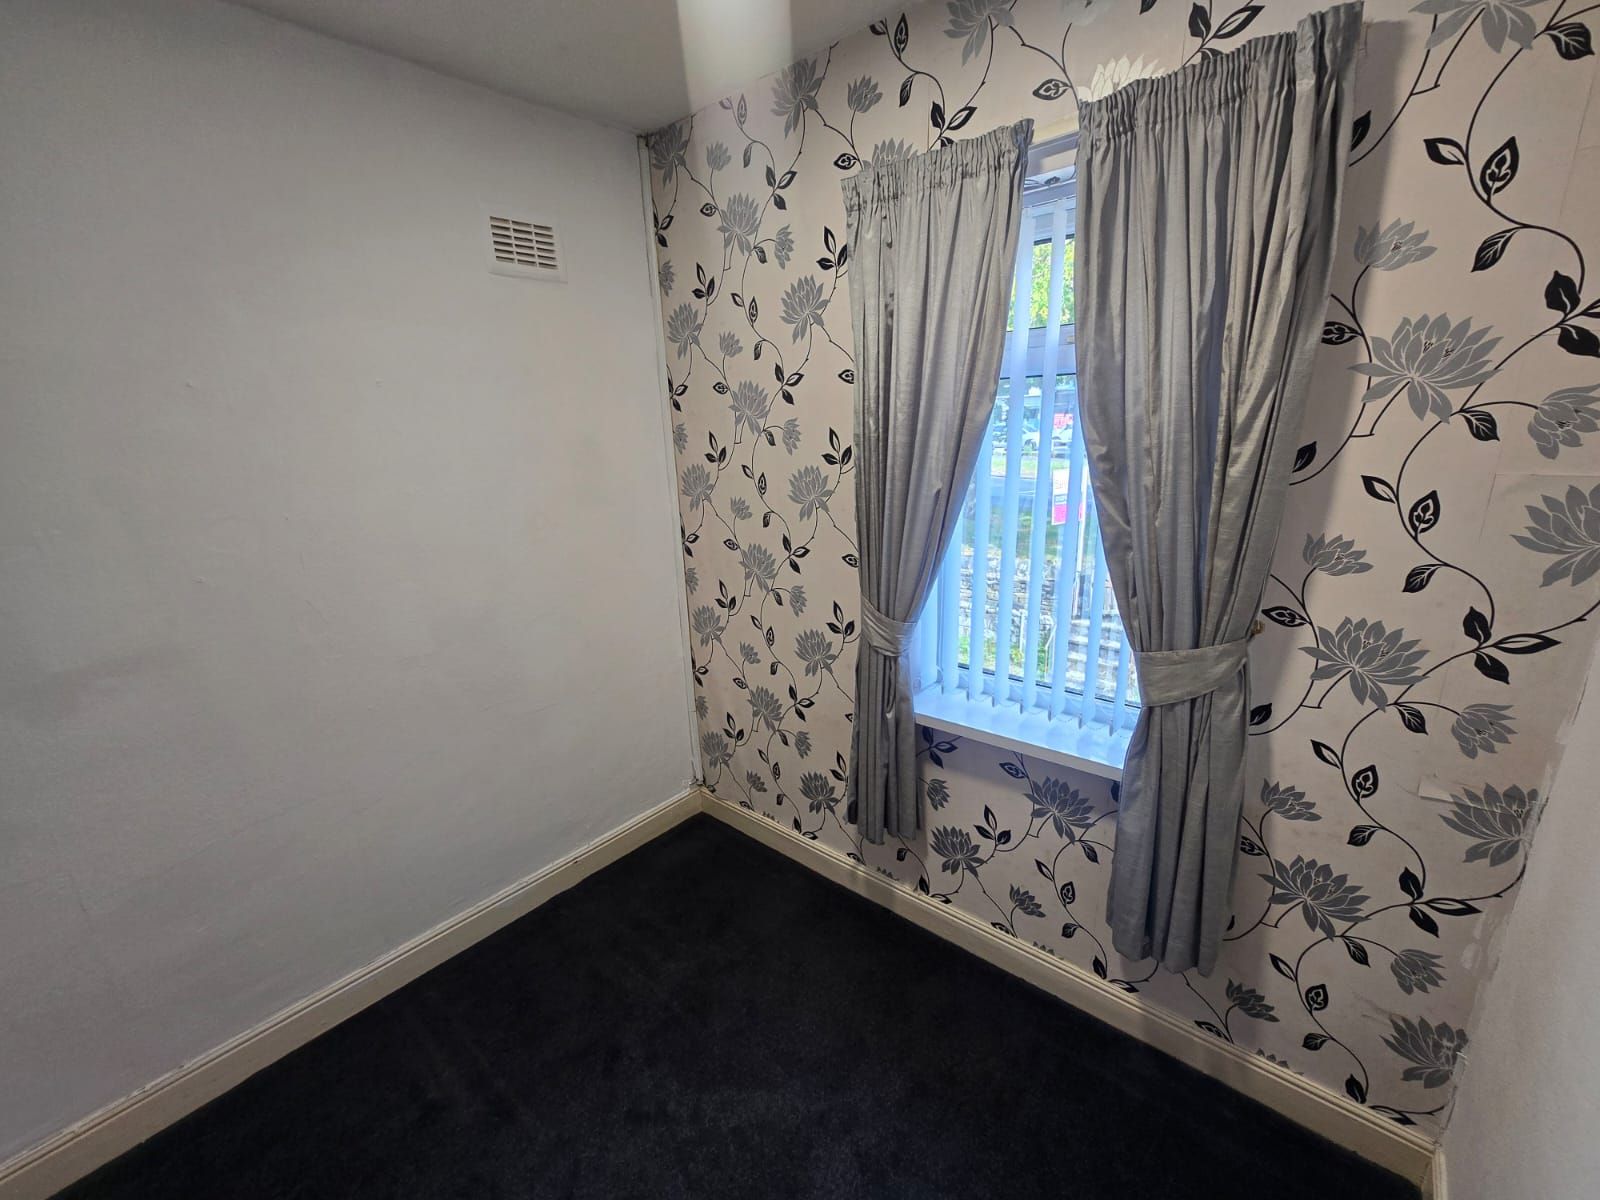
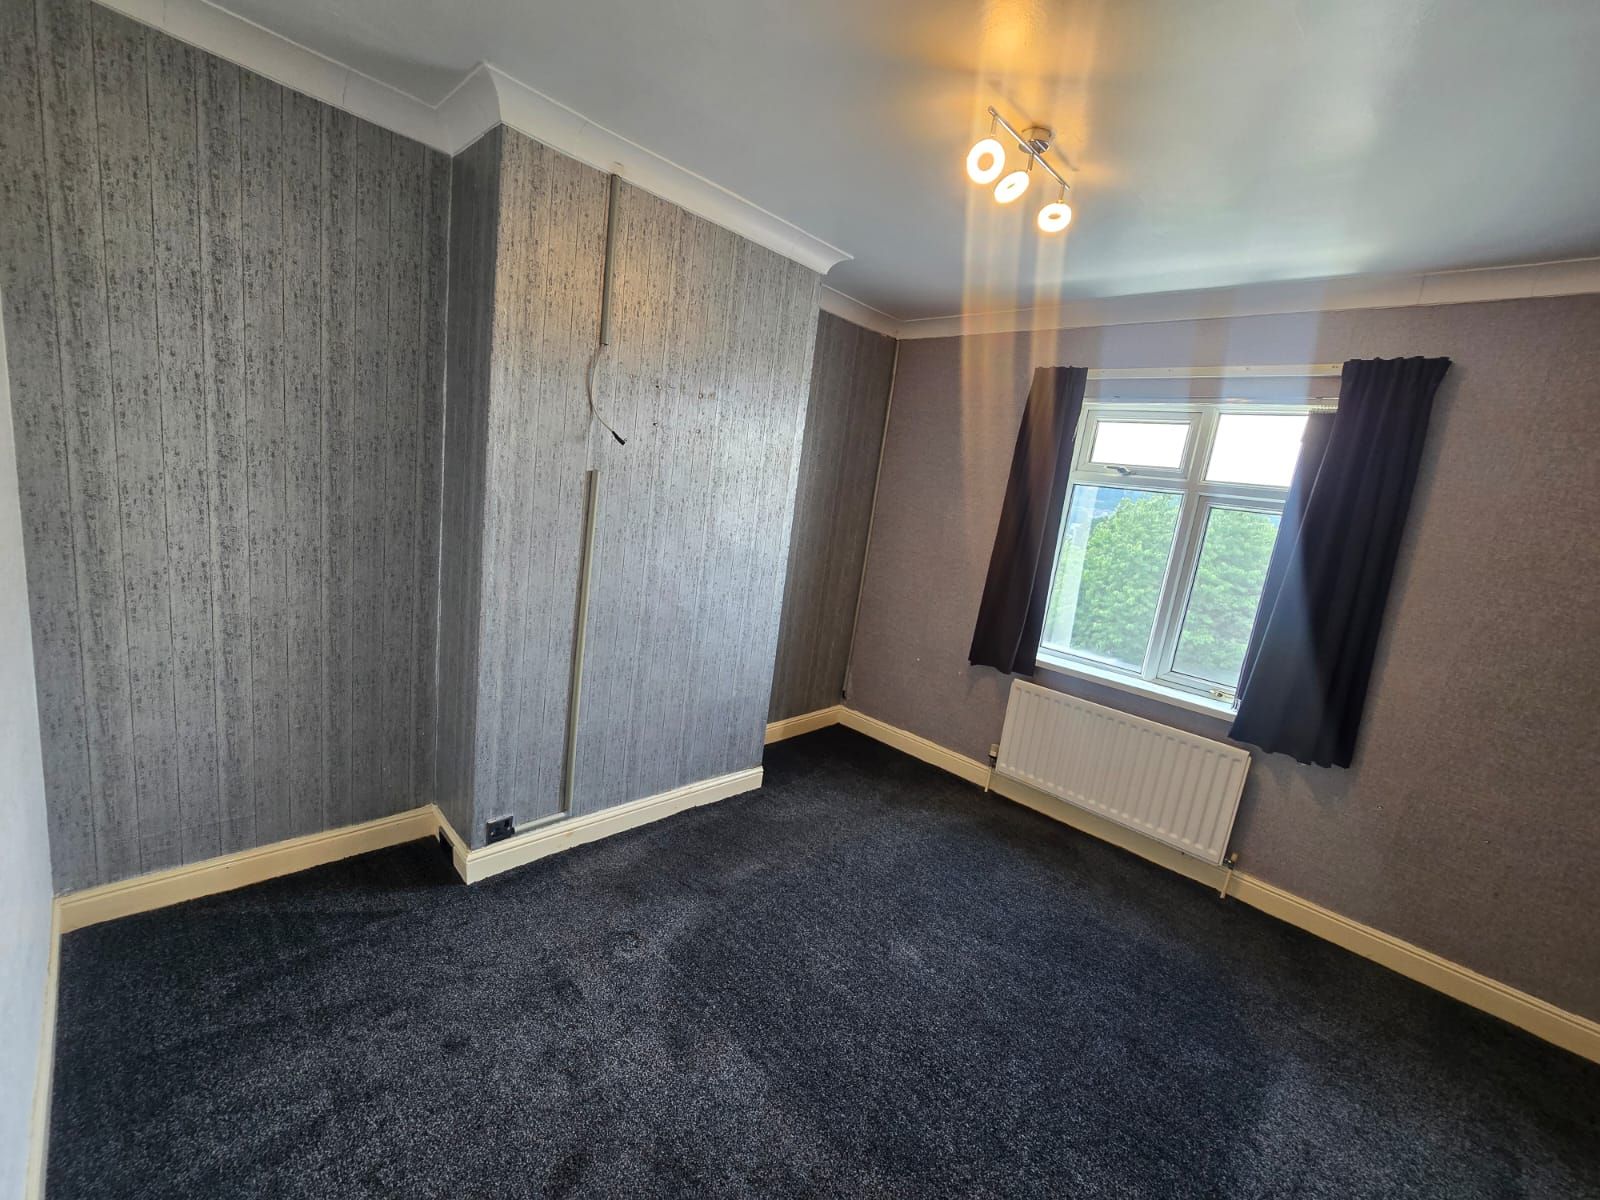
A spacious double bedroom with a uPVC double-glazed window to the front elevation and a central heating radiator.
Bedroom Two
A well-proportioned double bedroom overlooking the rear garden with a uPVC double-glazed window and central heating radiator.
Bedroom Three
A comfortable single bedroom, ideal as a child's bedroom, nursery, guest room, or home office, with a uPVC double-glazed window and central heating radiator.
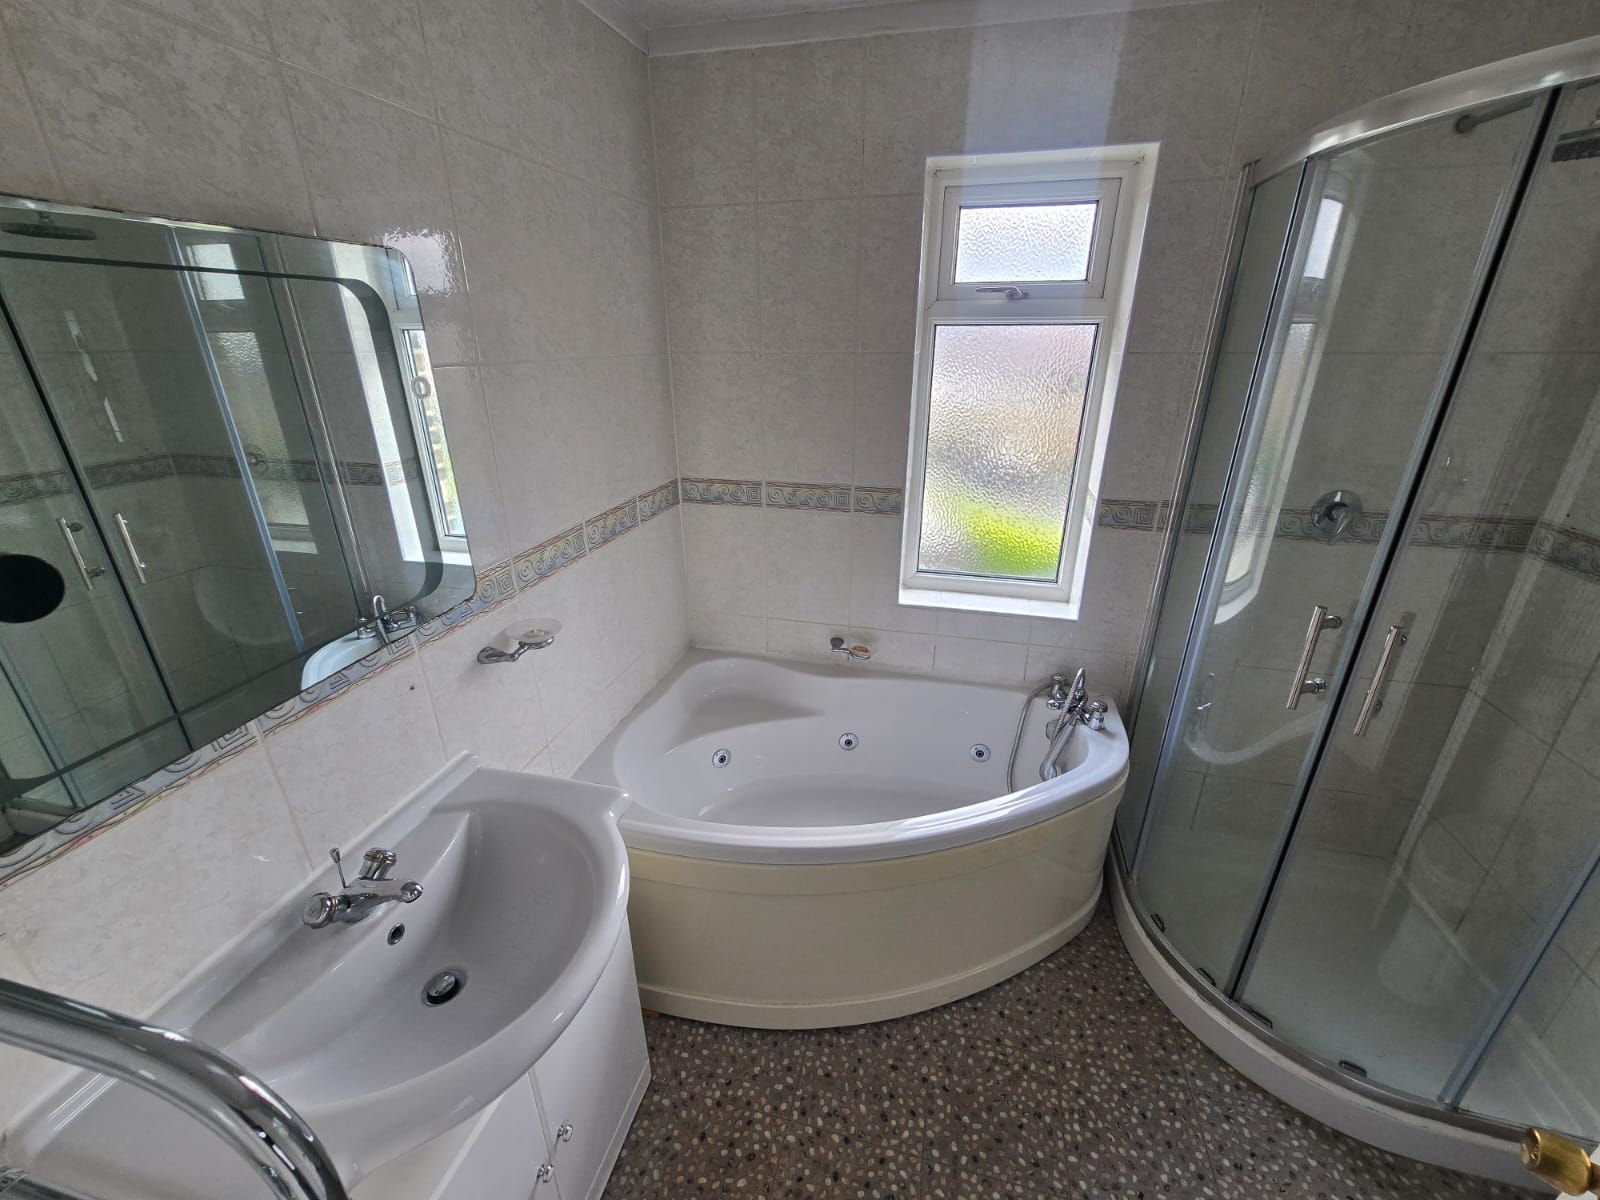
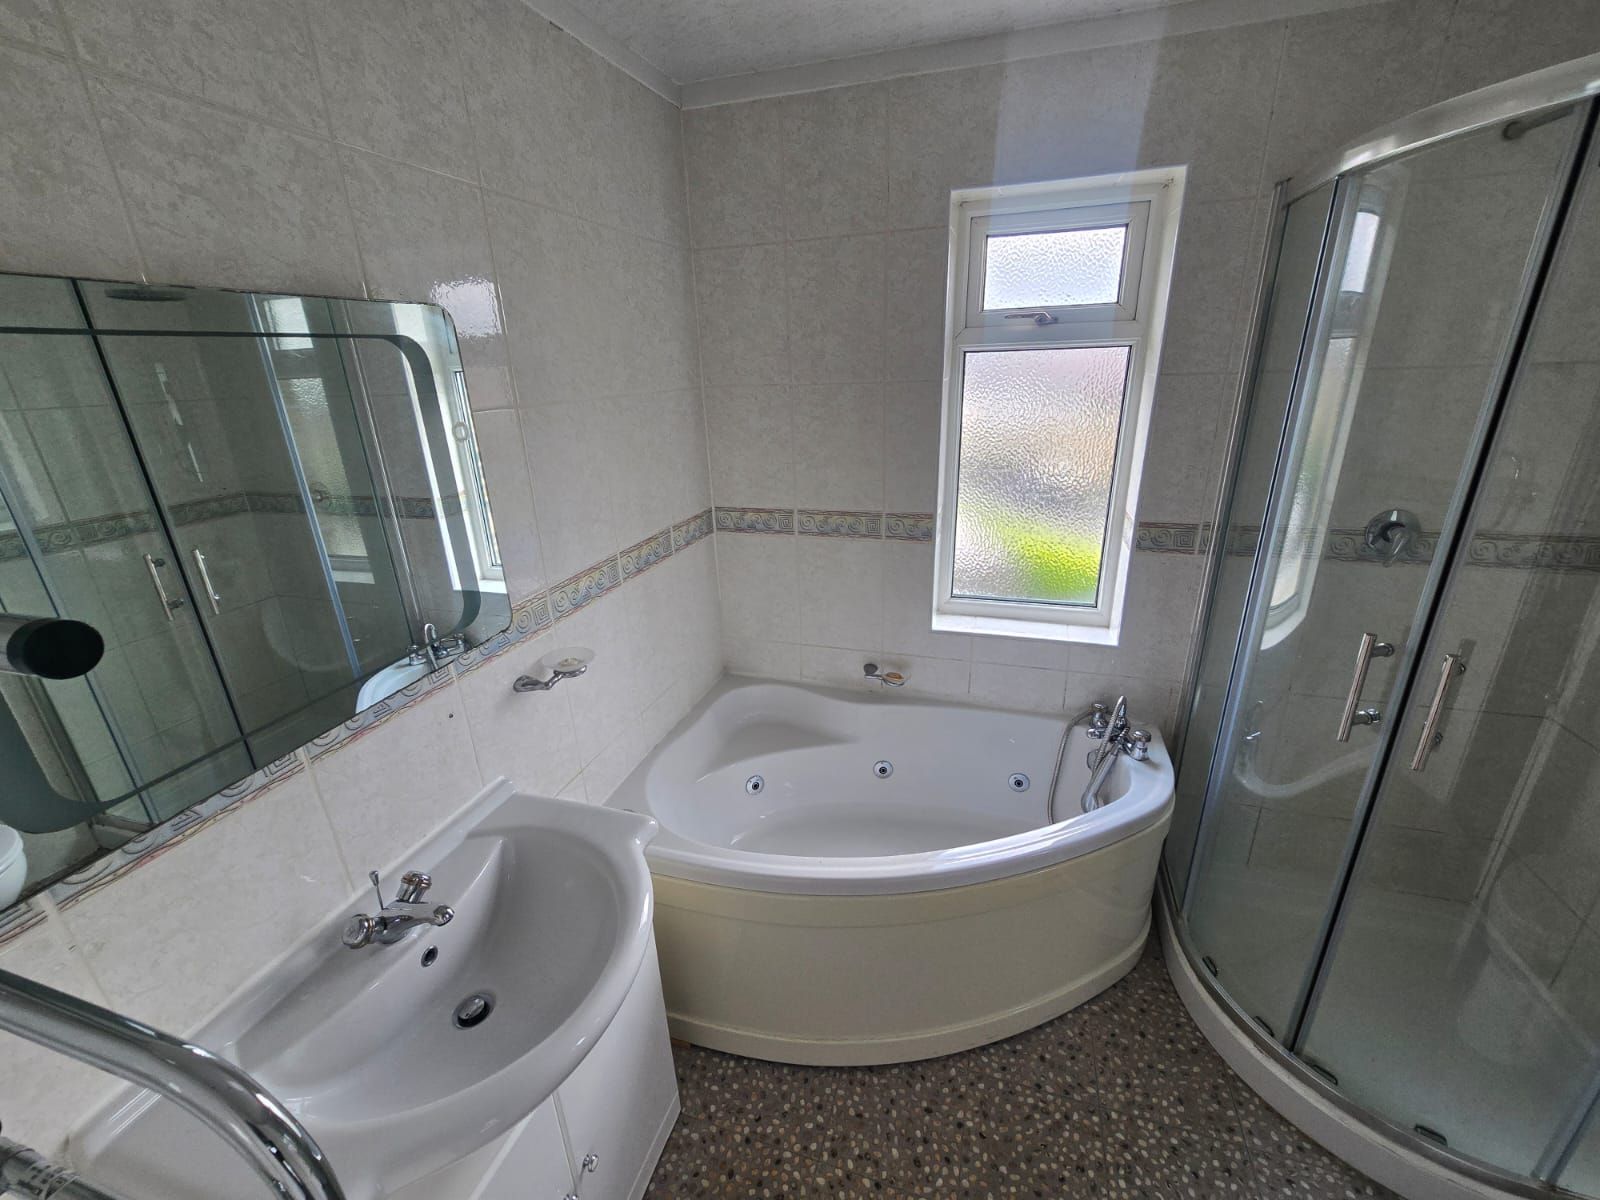
Family Bathroom
A family bathroom fitted with a four-piece suite comprising a panelled bathtub, separate shower enclosure, pedestal wash hand basin, and low-level WC. The bathroom also benefits from part-tiled walls, a central heating radiator, and an obscured uPVC double-glazed window.
External
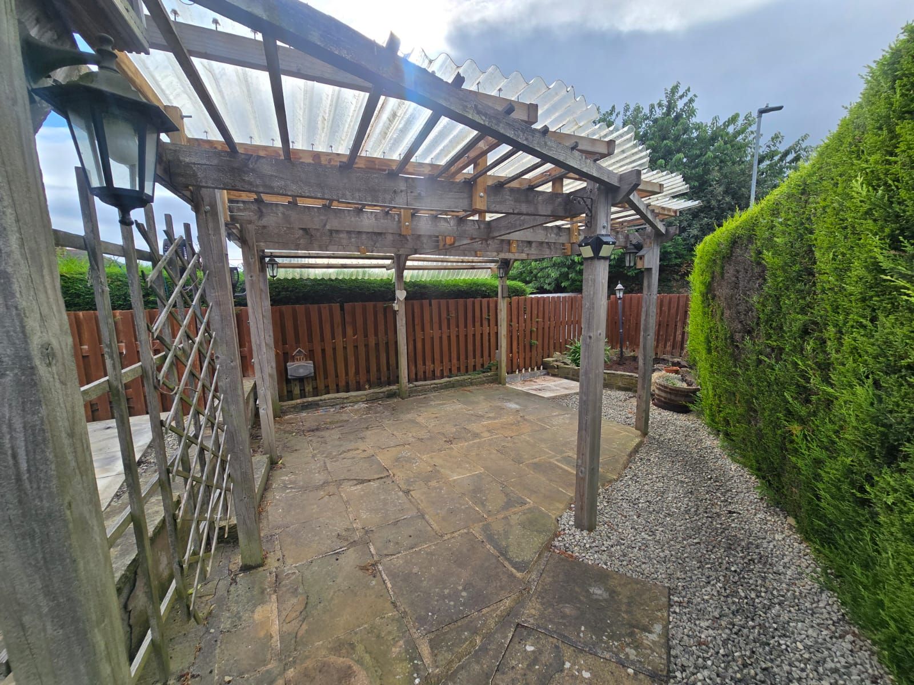
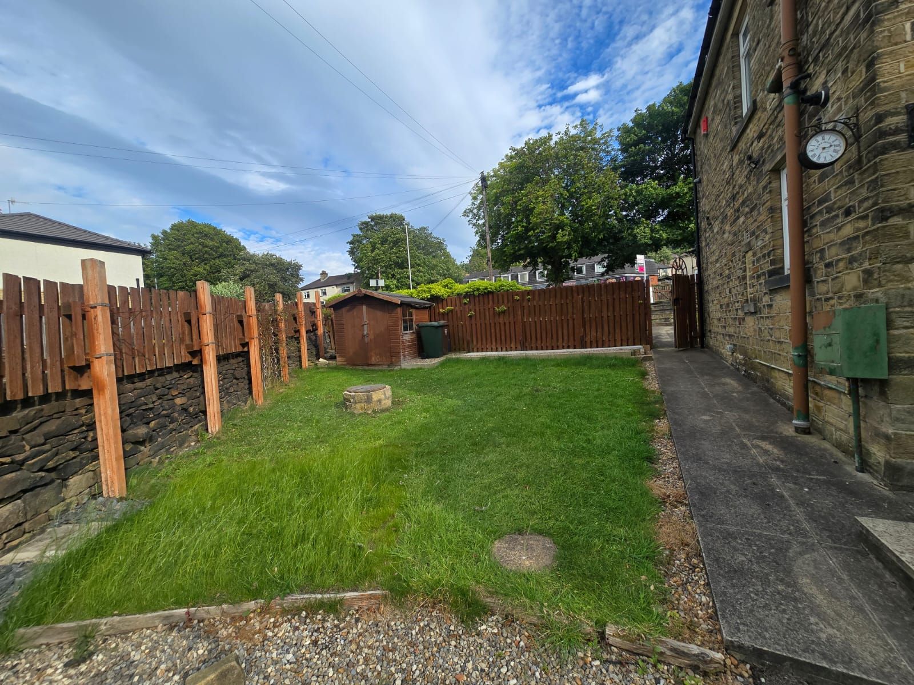
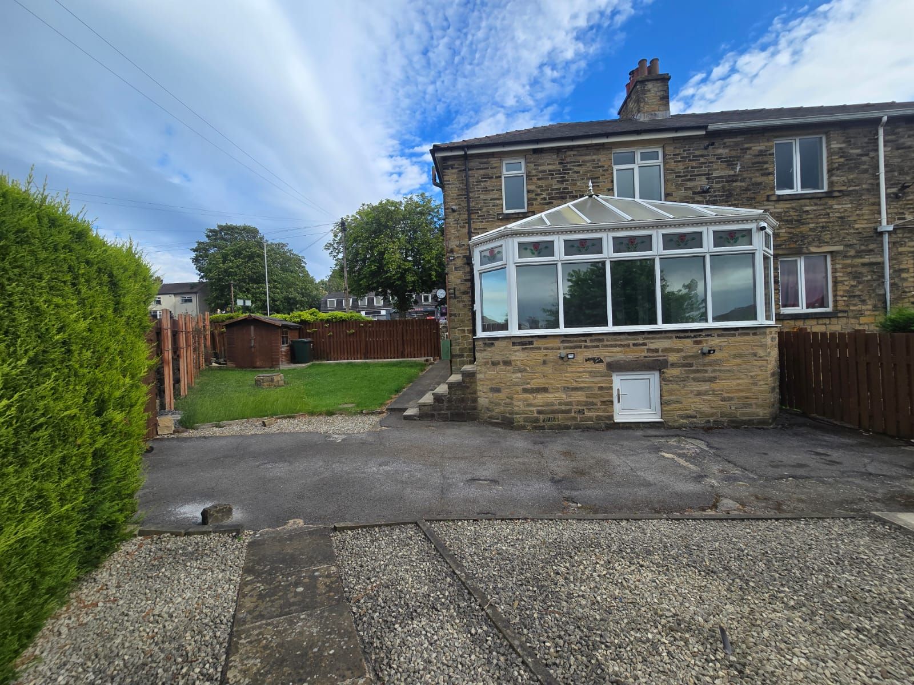
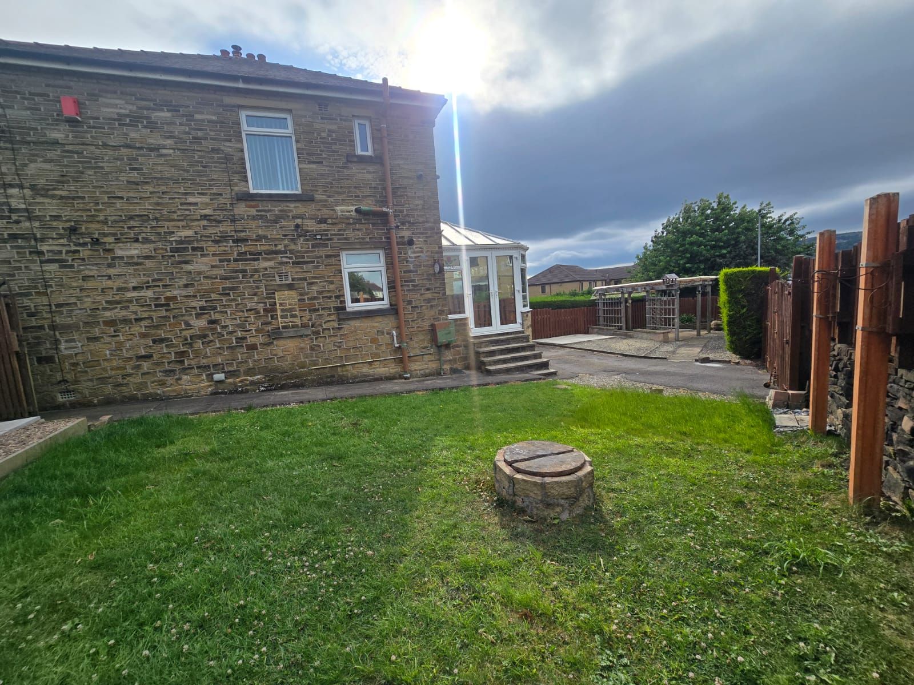
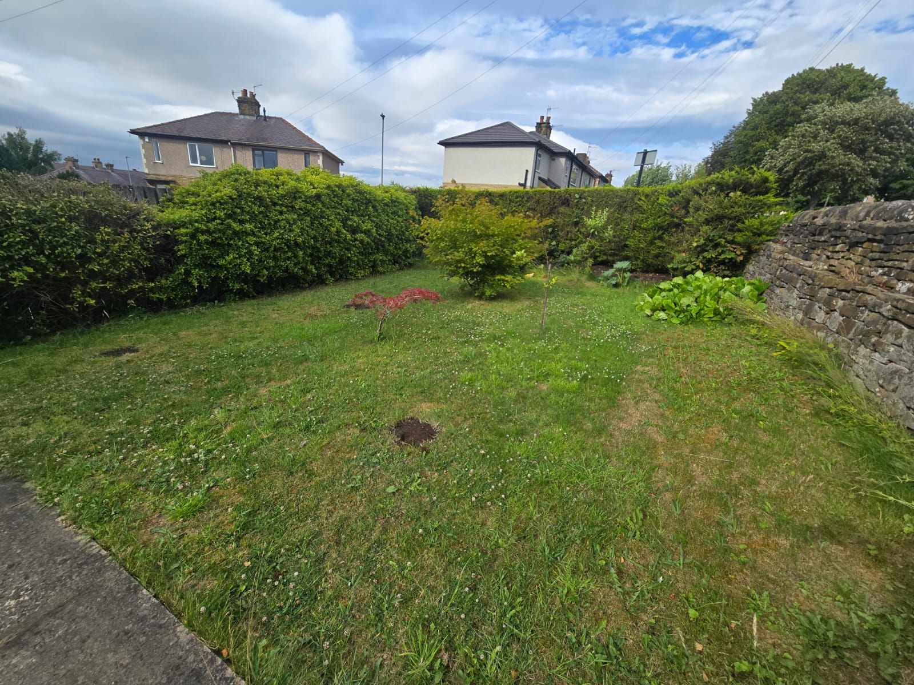
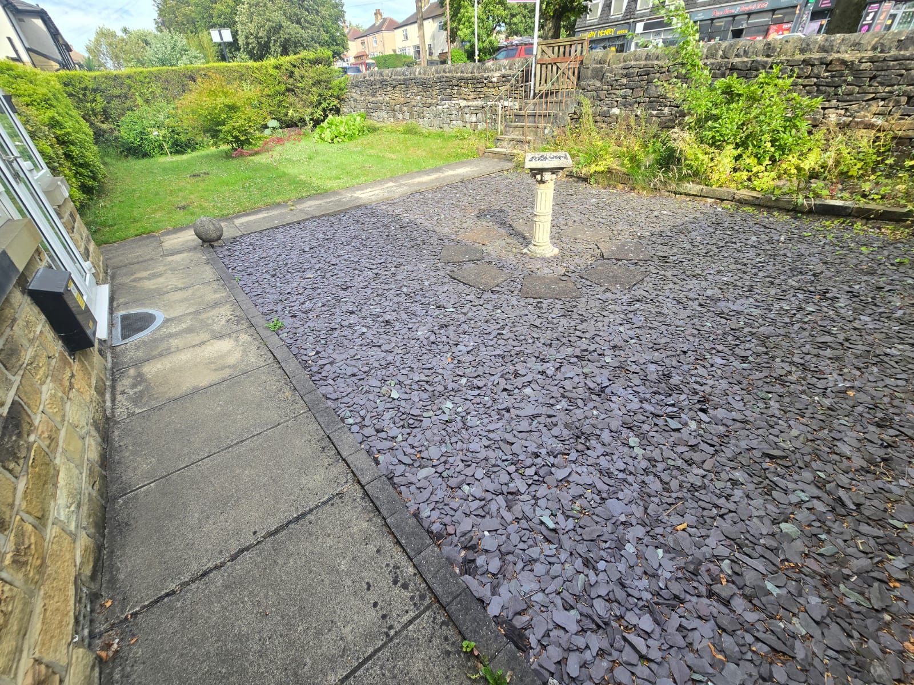
The property occupies a generous plot with well-maintained gardens to the front, side, and rear, providing excellent outdoor space for families, gardening enthusiasts, or those who enjoy entertaining. The rear garden offers a good degree of privacy, while the side garden further enhances the property's appeal and potential.
Council Tax Band: B
EPC Rating: D
Viewing Arrangements
Viewings are strictly by prior appointment through Your Choice Estate Agents. Early viewing is highly recommended to fully appreciate the size, location, and excellent potential this superb family home has to offer.
Introduction
Your Choice Estate Agents are pleased to offer to the market this well-presented three-bedroom semi-detached property, ideally situated on the popular Leeds Road, Shipley BD18. Benefiting from gas central heating, UPVC double glazing, and spacious accommodation throughout, this property is ideally suited to families and professional people.Description
Your Choice Estate Agents are delighted to offer to the market this spacious three-bedroom semi-detached family home, ideally situated on the popular Leeds Road in Shipley. Benefiting from gas central heating, uPVC double glazing, and generous living accommodation throughout, this property is ideally suited to families and professional people.The living accommodation comprises: an entrance hallway, a spacious lounge, a separate dining/reception room, a fitted kitchen, three first-floor bedrooms, and a family bathroom. Externally, the property enjoys gardens to both the front and rear, offering excellent outdoor space for families and entertaining.
Conveniently located close to local amenities, reputable schools, excellent transport links, and within easy reach of Shipley town centre, Bradford, and Leeds, this property offers an excellent opportunity for a wide range of purchasers. Early viewing is highly recommended to fully appreciate the accommodation on offer.
Property Comprises:
Ground Floor
Entrance Hallway
A welcoming entrance hallway accessed via the main entrance door, providing access to both reception rooms, the kitchen, and the staircase leading to the first floor.
Living Room
A bright and spacious reception room featuring a large uPVC double-glazed window to the front elevation, a central heating radiator, and ample space for lounge furniture.
Dining Room
A generous second reception room overlooking the rear garden, offering an ideal space for family dining or entertaining guests, complete with a central heating radiator.
Kitchen
Fitted with a range of wall and base units providing ample storage and worktop space, incorporating a stainless steel sink with drainer, space for a cooker, plumbing for an automatic washing machine, and access to the rear garden.
First Floor
Landing
Providing access to all three bedrooms and the family bathroom.
Bedroom One
A spacious double bedroom with a uPVC double-glazed window to the front elevation and a central heating radiator.
Bedroom Two
A well-proportioned double bedroom overlooking the rear garden with a uPVC double-glazed window and central heating radiator.
Bedroom Three
A comfortable single bedroom, ideal as a child's bedroom, nursery, guest room, or home office, with a uPVC double-glazed window and central heating radiator.
Family Bathroom
A family bathroom fitted with a four-piece suite comprising a panelled bathtub, separate shower enclosure, pedestal wash hand basin, and low-level WC. The bathroom also benefits from part-tiled walls, a central heating radiator, and an obscured uPVC double-glazed window.
External
The property occupies a generous plot with well-maintained gardens to the front, side, and rear, providing excellent outdoor space for families, gardening enthusiasts, or those who enjoy entertaining. The rear garden offers a good degree of privacy, while the side garden further enhances the property's appeal and potential.
Council Tax Band: B
EPC Rating: D
Viewing Arrangements
Viewings are strictly by prior appointment through Your Choice Estate Agents. Early viewing is highly recommended to fully appreciate the size, location, and excellent potential this superb family home has to offer.
3
1
2